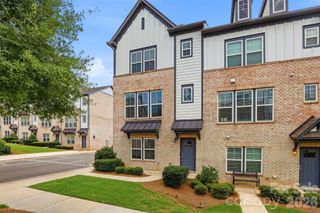
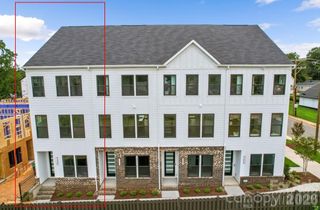
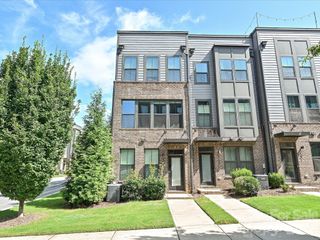
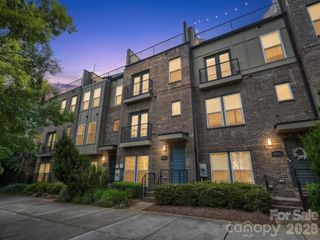
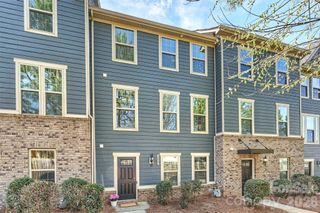
5012 Calvine Mill Way, Charlotte, NC 28205
- 4 beds |
- 4 baths |
- 1,949 sqft
 Town Home
  Built in 2021
  1,307sqft lot
 2 car garage
  $308/sqft
  Listed 1 day ago
Property Description
Welcome to 5012 Calvine Mill Way, a move-in ready four-bedroom, three-and-a-half-bath home in the heart of Villa Heights, one of Charlotte's fastest-growing and most walkable neighborhoods. Just inside, an open-concept main level sets the tone, with the living room flowing seamlessly into the dining area and a kitchen built for gathering — stainless steel appliances, a gas range, and an oversized island anchoring the space. Natural light carries throughout, making the nearly 2,000 square feet feel bright and effortless. Upstairs, the spacious primary suite offers a true retreat with a double-vanity bath and a generous walk-in closet, while the third floor delivers standout versatility as a loft, guest suite, home office, or flex space to fit however you live. A two-car garage at the rear rounds out the package — a rare find this close to the action. Step outside and Villa Heights does the rest: restaurants, coffee shops, boutique retail, and the gym are all within an easy walk, with Optimist Hall, NoDa, Plaza Midwood, and Uptown Charlotte just minutes away. Walkability, location, and modern living — all in one address.
- Listing Status:
- Active
- Data Last Updated:
- August 14, 2026 at 7:15AM
- Listing Office:
- COMPASS : 704-234-7880
- MLS ID:
- 4413396

- Parking: Attached GarageGarage Door OpenerGarage Faces RearOn Street
- General: Site BuiltSlab
- Road/Access: ConcretePaved
- HOA Amenities: 207.19Monthly
- Originating MLS: carolina
- County: Mecklenburg
- Zoning: R-22MF08314450
- Water: City
- Sewer: Public Sewer
- Source: carolina
This listing courtesy of COMPASS
Monthly Payment
- Principal & Interest $
- Property Taxes $
- Home Insurance $
- VA Funding Fee $

 New - 3 hours ago