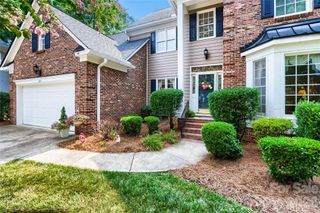
5132 Glenwalk Drive, Charlotte, NC 28269
- 4 beds |
- 3 baths |
- 2,838 sqft
 Single-Family Home
  Built in 2024
  7,405sqft lot
 2 car garage
  $218/sqft
  Listed 29 days ago
Property Description
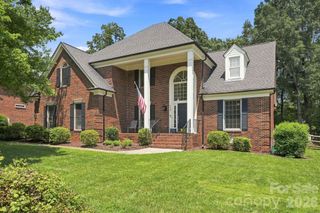
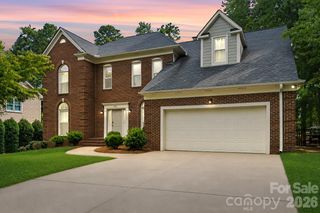
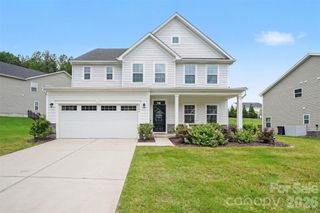
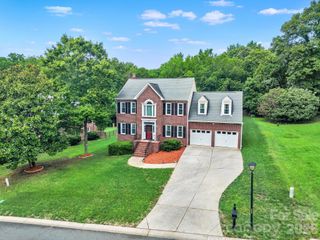
One of Griffith Lakes' Most Sought-After Floor Plans. Move-In Ready. Competitively Priced. There's a reason this floor and community are so popular. 4 bedrooms, 3 full baths, 1,838 sq ft, and a bonus room that gives you genuine flexibility. The open-concept layout floods the home with natural light. The kitchen works the way kitchens should, with an island that's actually sized for real life. The bedrooms are spacious, the finishes are solid Toll Brothers construction, and the home is ready to move into without a single project hanging over your head. Better yet, a backyard that doesn't back up to yet another home. Griffith Lakes isn't just another subdivision. Check out the lake and maintained trails that are filled with residents actually using them, Did we mention amenities? Including fitness center, tennis, pickleball, bocce, dog park, pool and more. Uptown Charlotte's employment and dining scene is minutes away. NODA is a quick drive—breweries, galleries, restaurants that draw people from across the city. University City sits nearby if that's your commute. You get proximity to the city without the city price tag. Check this out and priced for the smart buyer to make this your forever home. .
- Listing Status:
- Active
- Data Last Updated:
- August 10, 2026 at 6:16PM
- Listing Office:
- EXP Realty LLC Ballantyne : 704-248-8230
- MLS ID:
- 4397479

- General: Lawn Maintenance
- Style: ContemporaryModern
- Other Structures: Rear Porch
- Parking: DrivewayAttached Garage
- Roofing: Architectural Shingle
- Windows: Insulated Window(s)
- General: Site BuiltSlab
- Road/Access: ConcretePaved
- HOA Amenities: 357.5Monthly
- Originating MLS: carolina
- County: Mecklenburg
- Zoning: MX-3043-066-13
- Utilities: Cable ConnectedElectricity ConnectedNatural Gas
- Water: City
- Sewer: Public Sewer
- Source: carolina
This listing courtesy of EXP Realty LLC Ballantyne
Monthly Payment
- Principal & Interest $
- Property Taxes $
- Home Insurance $
- VA Funding Fee $

 New - 1 day ago