5145 Murrayhill Road, Charlotte, NC 28210
- 4 beds |
- 2 baths |
- 1,752 sqft
 Single-Family Home
 Built in 1955
 0.26acre lot
 —— car garage
 $414/sqft
 Listed 25 days ago
Property Description
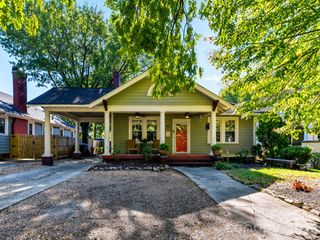
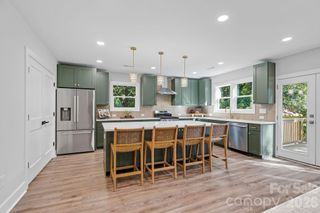
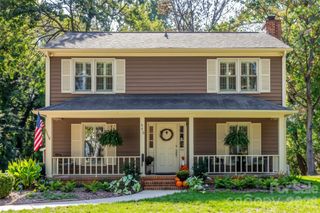
CHARM, CHARACTER, LOCATION & LIFESTYLE… THIS ONE HAS IT ALL! Welcome to this adorable, thoughtfully updated split-level home tucked away on a quiet street in Charlotte’s highly desirable Madison Park neighborhood! Perfectly blending vintage character with modern style and functionality, this truly one-of-a-kind home is packed with custom details, inviting living spaces, and an outdoor oasis that is sure to impress! LOCATION, LOCATION, LOCATION! Enjoy the convenience of being just minutes from Park Road Shopping Center, Montford Drive, SouthPark, and Uptown Charlotte, with easy access to I-77 and everything the Queen City has to offer. Love the outdoors? Nearby greenway access is just a walk or bike ride away, making it easy to enjoy an active lifestyle right outside your door! Inside, you’ll immediately appreciate the perfect combination of original charm and stylish modern updates. Beautiful hardwood floors, refinished solid wood doors, and vintage-inspired hardware preserve the home’s timeless character, while designer light fixtures, tasteful wallpaper, gorgeous paint colors, and thoughtful custom touches create a fresh, welcoming atmosphere throughout. The renovated kitchen features granite countertops, a tile backsplash, and a charming breakfast area complete with custom built-in pantry storage and bench seating. An open floor plan creates effortless flow between living spaces. Multiple gathering areas offer flexibility for everyday living and entertaining, including a cozy front living room with an electric fireplace and a stunning additional living space featuring a vaulted ceiling, another electric fireplace, and an expansive wall of sliding glass doors that brings the outdoors in! A beautifully finished bonus room, not included in the heated square footage, provides even more flexible space for hobbies, recreation, or relaxation. With 4 bedrooms and 2 updated full bathrooms, this home offers plenty of room to spread out. An interior laundry room adds everyday convenience, while numerous improvements, including nearly all new windows, new exterior doors, and a new AC system in 2024, provide added peace of mind. BUT WAIT UNTIL YOU SEE THE OUTDOOR SPACE! Situated on an expansive, fully fenced, exceptionally private corner lot, this backyard is truly something special! Enjoy morning coffee or evening cocktails on the incredible screened porch that feels like you’re relaxing in your very own treehouse! Multiple outdoor entertaining areas include a spacious deck, paver patio, and above-ground pool, which can remain or be removed depending on your preference. There’s even a turf soccer field for endless outdoor fun! Low-maintenance landscaping means more time enjoying your surroundings and less time maintaining them. Additional highlights include a welcoming front deck, convenient sidewalk access, a lower-level exterior entrance, and covered parking at the side entry to keep you out of the elements. THE ICING ON THE CAKE? The seller is even willing to leave the home furnished, creating an incredible opportunity for a move-in-ready experience! From its unbeatable Madison Park location and preserved vintage charm to its designer finishes, flexible living spaces, and private backyard retreat, this home offers a rare combination of personality, comfort, and convenience. Truly one of a kind and anything but cookie-cutter… don’t miss your opportunity to call this Madison Park gem HOME! Ask about special financing incentives for buyers!
- Listing Status:
- Active
- Data Last Updated:
- November 10, 2026 at 6:16AM
- Listing Office:
- Helen Adams Realty : 803-650-3028
- MLS ID:
- 4434043

- Other Structures: Front PorchRear PorchScreenedPatio
- Parking: Attached CarportDriveway
- General: Site BuiltBasementCrawl Space
- Road/Access: ConcretePaved
- Originating MLS: carolina
- County: Mecklenburg
- Zoning: N1-B171-011-34
- Utilities: Cable AvailableElectricity ConnectedWired Internet Available
- Water: City
- Sewer: Public Sewer
- Source: carolina
This listing courtesy of Helen Adams Realty
Monthly Payment
- Principal & Interest $
- Property Taxes $
- Home Insurance $
- VA Funding Fee $