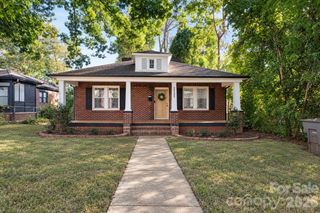
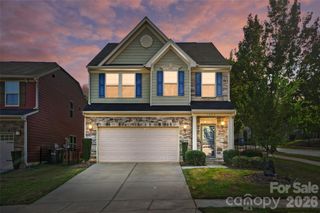
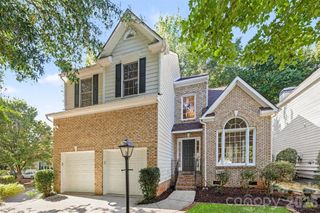
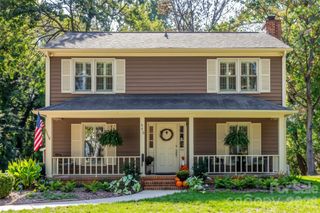
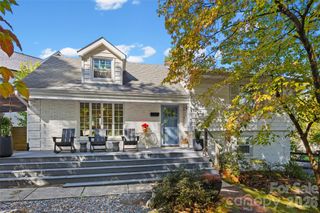
1949 Garibaldi Avenue, Charlotte, NC 28208
- 3 beds |
- 3 baths |
- 1,839 sqft
 Single-Family Home
 Built in 1940
 0.32acre lot
 —— car garage
 $340/sqft
 Listed 18 days ago
Property Description
Fully renovated down to the studs, this 3-bedroom, 2.5-bath home in Camp Greene offers modern finishes, spacious living areas, and extensive permitted upgrades. Major improvements include a new roof, HVAC system, tankless water heater, all-new electrical, plumbing, siding, and more. At the heart of the home is a showstopping gourmet chef’s kitchen featuring rich green cabinetry, quartz countertops, tile backsplash, an oversized island, stainless steel appliances, gas range, and a large walk-in pantry. The open floor plan seamlessly connects the kitchen to the spacious living and formal dining areas, creating an ideal layout for everyday living and entertaining. The split-bedroom floor plan provides added privacy, with generously sized bedrooms throughout. The spacious primary suite features a custom-tiled walk-in shower, double vanity, and walk-in closet. Two additional oversized bedrooms and beautifully updated bathrooms feature custom vanities and tile finishes. Outside, enjoy a large, private backyard with plenty of room for outdoor entertaining, pets, or recreation. Located in Camp Greene with no HOA, just minutes from Uptown Charlotte, Wesley Heights, South End, and Charlotte Douglas International Airport. Enjoy convenient access to neighborhood favorites including Noble Smoke, Not Just Coffee, Lucky Dog Brews, Town Brewing, Rhino Market, and Pinky's Westside Grill. **Eligible for 100% financing with NO PMI for qualified buyers!** Reach out for additional details.
- Listing Status:
- Active
- Data Last Updated:
- November 10, 2026 at 5:18AM
- Listing Office:
- SERHANT : 704-763-2477
- MLS ID:
- 4412297

- General: StorageShed(s)
- Other Structures: Front PorchRear Porch
- Parking: Driveway
- Windows: Insulated Window(s)
- General: Site BuiltCrawl Space
- Road/Access: ConcretePaved
- Originating MLS: carolina
- County: Mecklenburg
- Zoning: N1-B067-072-28
- Fencing: Back YardFenced
- Utilities: Cable AvailableNatural Gas
- Water: City
- Sewer: Public Sewer
- Source: carolina
This listing courtesy of SERHANT
Monthly Payment
- Principal & Interest $
- Property Taxes $
- Home Insurance $
- VA Funding Fee $

 New - 2 days ago