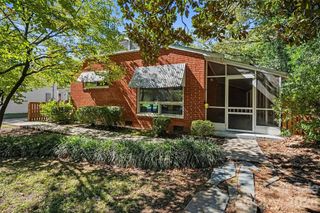
1823 Fleetwood Drive, Charlotte, NC 28208
- 3 beds |
- 3 baths |
- 1,802 sqft
 Single-Family Home
 Built in 2014
 3,485sqft lot
 2 car garage
 $305/sqft
 Listed 17 days ago
Property Description
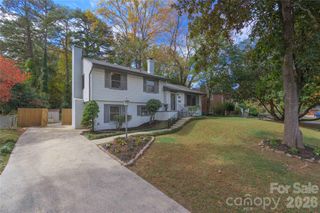
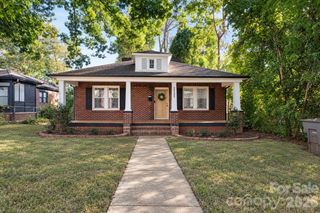
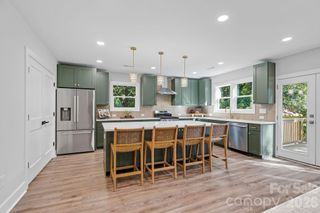
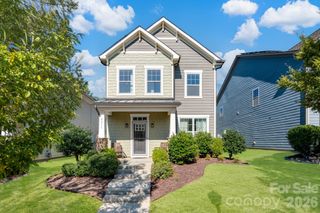
Welcome home to this fantastic Two Story home in the desirable Bryant Park community just minutes from BOA stadium, Uptown Charlotte and all of the entertainment, shopping and restaurants that your heart can desire! The open floorplan creates a welcoming setting for relaxing, entertaining, and convenient everyday living. The spacious living room which features a custom accent wall plus pet area (or extra storage) under the stairs flows seamlessly into the kitchen and dining areas. The kitchen is perfect for a quick meal or preparing a mulit-course formal meal, the island includes bar seating while the pantry, cabinet space and counter space provide ample space for all your kitchen gadgets and needs. Upstairs you will find all three bedrooms with the Primary Bedroom boasting tray ceilings, a walk-in closet with custom shelving and an ensuite bathroom with separate soaking tub and til surround shower. The secondary bedrooms are generously sized and can provide flex space if an office or hobby room is needed. Step outside to a fenced backyard and covered patio with awnings—an appealing spot for morning coffee or unwinding at the end of the day. Walk-in closets, an upstairs laundry room, and an attached two-car garage add functionality throughout. A refrigerator, freezer, washer, and dryer are included, and a community picnic area offers another place to enjoy time outdoors.
- Listing Status:
- Active
- Data Last Updated:
- November 10, 2026 at 3:16AM
- Listing Office:
- Keller Williams Ballantyne Area : 704-887-6600
- MLS ID:
- 4436511

- General: Lawn Maintenance
- Other Structures: Awning(s)PatioCovered
- Parking: Garage Faces FrontDrivewayAttached GarageGarage Door Opener
- General: Site BuiltSlab
- Road/Access: ConcretePaved
- HOA Amenities: 157.0Monthly
- Originating MLS: carolina
- County: Mecklenburg
- Zoning: MUDD-O067-044-71
- Fencing: FencedBack Yard
- Water: City
- Sewer: Public Sewer
- Source: carolina
This listing courtesy of Keller Williams Ballantyne Area
Monthly Payment
- Principal & Interest $
- Property Taxes $
- Home Insurance $
- VA Funding Fee $

 New - 2 days ago