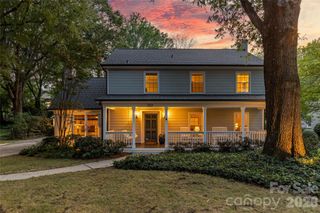
516 Shelton Street, Charlotte, NC 28270
- 3 beds |
- 3 baths |
- 3,143 sqft
 Single-Family Home
  Built in 1993
  0.43acre lot
 2 car garage
  $318/sqft
  Listed 1 month ago
Property Description
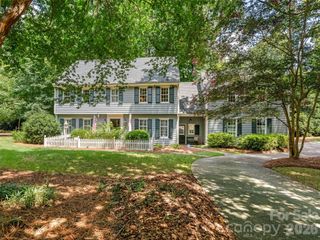
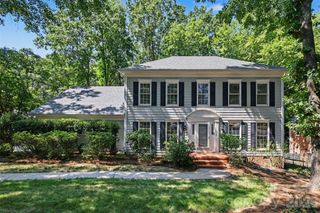
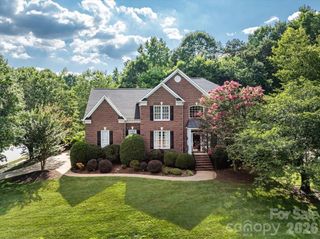
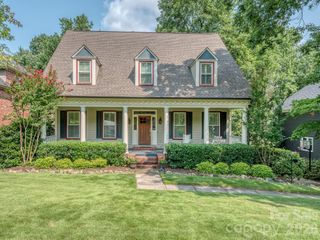
SELLER IS MOTIVATED and welcomes serious, qualified offers accompanied by strong terms. I am pleased to introduce this stunning Charleston-style home in the desirable Mammoth Oaks community. Designed for both comfort and elegant entertaining, this 3-bedroom, 2.5-bath residence features two covered porches and blends refined interiors with serene outdoor living. The main level boasts a two-story foyer, hardwood floors, high ceilings, a formal living room, and a dining room with a beautiful chandelier. The family room includes a gas fireplace, while the kitchen offers ample cabinet space, a large walk-in pantry, and a granite island with a gas cooktop. All windows are fitted with custom plantation shutters, and the home includes a sunroom/mudroom with tile flooring and a wet bar near the deck. Additional highlights include: - A large bonus room above the garage, accessible via a private staircase. - Abundant storage, an oversized garage, and an extended driveway. - Modern conveniences such as a water softener system, central vacuum, and a tankless water heater. - A second level with a laundry closet (washer and dryer included). - A master suite featuring a private balcony and a large en-suite bath with a custom closet. Please note some items currently in the home are available to convey. This is a wonderful opportunity in a lovely neighborhood with easy access to Uptown and SouthPark Amenities.
- Listing Status:
- Active
- Data Last Updated:
- August 10, 2026 at 2:16PM
- Listing Office:
- Keller Williams Ballantyne Area : 704-887-6600
- MLS ID:
- 4396576

- Style: Charleston
- Other Structures: BalconyFront PorchDeckPatioSide PorchCovered
- Parking: DrivewayAttached GarageGarage Faces SideParking Space(s)
- Roofing: Architectural Shingle
- Windows: Insulated Window(s)Storm Window(s)Window Treatments
- General: Site BuiltCrawl Space
- Road/Access: ConcretePaved
- Originating MLS: carolina
- County: Mecklenburg
- Zoning: N1-A187-014-08
- Utilities: Cable AvailableElectricity ConnectedNatural GasWired Internet Available
- Water: City
- Sewer: Public Sewer
- Source: carolina
This listing courtesy of Keller Williams Ballantyne Area
Monthly Payment
- Principal & Interest $
- Property Taxes $
- Home Insurance $
- VA Funding Fee $

 New - 3 days ago