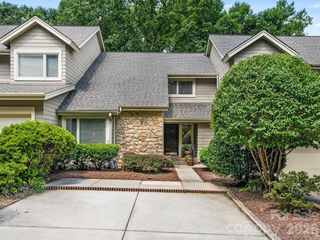
5415 Cardinal Landing Lane 17, Charlotte, NC 28211
- 3 beds |
- 3 baths |
- 1,821 sqft
 Town Home
  Built in 2027
  2,570sqft lot
 1 car garage
  $247/sqft
  Listed 4 days ago
Property Description
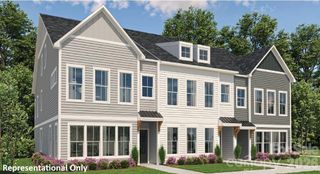
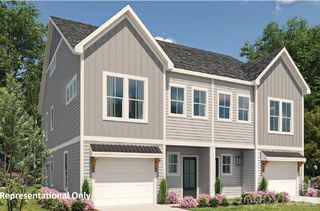
Townhome convenience. Single-family feel. Private backyard. Meet the Davis, a brand-new end-unit townhome designed to give you the space, privacy, and comfort of a single-family home with the ease of low-maintenance living. Tucked within the beautiful Stonehaven community, Townes at Stonehaven is an exclusive enclave of townhomes surrounded by mature trees and thoughtful amenities, including a fenced dog park and sidewalks throughout for morning strolls or evening walks. Step inside to a bright, open-concept main level where the spacious great room flows seamlessly into the kitchen and casual dining area—creating an inviting space for everyday living and entertaining. Upstairs, the generous primary suite features a spa-inspired bath with dual vanities, a large walk-in shower finished with tile to the ceiling, and a large walk-in closet. Two spacious secondary bedrooms share a hall bath with dual sinks, offering plenty of room for family, guests, or a home office. Enjoy the outdoor space without the upkeep. This home features a private fenced backyard maintained by the HOA, giving you room to relax, entertain, garden, or let the dog out without adding yard maintenance to your weekend. Thoughtfully selected finishes include quartz countertops, stainless steel appliances, hard-surface flooring throughout the first floor and stairs, plush carpet, and modern black fixtures. Limited-time incentives: Up to $15,000 in financing incentives PLUS a $10,000 design credit for contracts written by October 4, 2026. Schedule your VIP appointment today and purchase early enough to personalize your home with your own design selections!
- Listing Status:
- Active
- Data Last Updated:
- September 23, 2026 at 6:18PM
- Listing Office:
- Hopper Communities INC : 704-805-4805
- MLS ID:
- 4426613

- General: Lawn Maintenance
- Style: Arts and Crafts
- Other Structures: Front PorchPatio
- Parking: DrivewayAttached GarageGarage Door Opener
- Roofing: Architectural Shingle
- General: Site BuiltSlab
- Road/Access: Concrete
- HOA Amenities: 232.5Monthly
- Originating MLS: carolina
- County: Mecklenburg
- Zoning: N2-B18925203
- Fencing: Back YardFenced
- Water: City
- Sewer: Public Sewer
- Source: carolina
This listing courtesy of Hopper Communities INC
Monthly Payment
- Principal & Interest $
- Property Taxes $
- Home Insurance $
- VA Funding Fee $

 New - 1 day ago