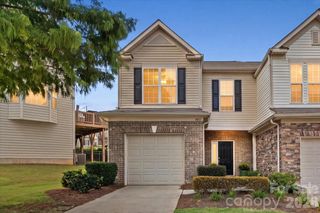
5811 Sharon Road C, Charlotte, NC 28210
- 2 beds |
- 3 baths |
- 1,670 sqft
 Town Home
  Built in 1973
  436sqft lot
 —— car garage
  $275/sqft
  Listed 7 days ago
Property Description
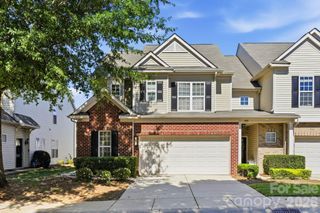
Welcome to this beautifully updated and thoughtfully designed 2-bedroom, 2.5-bath residence in the heart of South Park. Fully turnkey and meticulously maintained, this exceptional home blends timeless architectural appeal with modern updates and an inviting, well-appointed floor plan. Ideally located just minutes from South Park’s premier shopping, dining, and entertainment, this home offers the perfect combination of style, comfort, convenience, and low-maintenance living in one of Charlotte’s most sought-after areas within walking distance to the Harris YMCA. The main level features elegant porcelain tile flooring, plantation shutters, crown, and chair molding. The stylishly updated galley kitchen showcases granite countertops, updated cabinetry, and top-of-the-line stainless steel appliances, which opens seamlessly to the dining area and living room which is anchored by a beautifully enhanced wood-burning fireplace with a custom quartz surround and flows through double sliding glass doors to a private, brick enclosed patio. An outdoor storage shed adds convenience and functionality, while the patio provides an ideal setting for relaxing or entertaining. Upstairs, two spacious bedrooms each enjoy access to a full bath. The primary suite offers an ensuite bath and three closets while the front bedroom features two closets, versatile flex space, and private balcony. A floored attic provides additional valuable storage. Enjoy the peaceful setting of this tree-lined, amenity-rich community, complete with sidewalks, green space, picnic areas, pool, baby pool, and a newly renovated clubhouse.
- Listing Status:
- Active
- Data Last Updated:
- September 23, 2026 at 5:17PM
- Listing Office:
- MYRECLOSINGTEAM LLC : 704-916-9270
- MLS ID:
- 4424078

- General: Storage
- Other Structures: BalconyFront PorchPatio
- Parking: AssignedParking Space(s)
- General: Site BuiltCrawl Space
- Road/Access: AsphaltPaved
- HOA Amenities: 333.37Monthly
- Originating MLS: carolina
- County: Mecklenburg
- Zoning: R12MF209-091-18
- Restrictions: Rental Restrictions
- Water: City
- Sewer: Public Sewer
- Source: carolina
This listing courtesy of MYRECLOSINGTEAM LLC
Monthly Payment
- Principal & Interest $
- Property Taxes $
- Home Insurance $
- VA Funding Fee $

 New - 13 hours ago