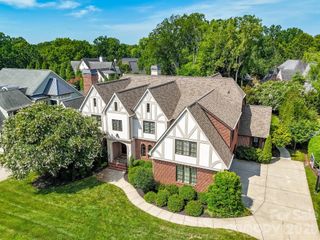
5424 Gorham Drive, Charlotte, NC 28226
- 5 beds |
- 8 baths |
- 7,378 sqft
 Single-Family Home
  Built in 2006
  0.84acre lot
 3 car garage
  $474/sqft
  Listed 4 months ago
Property Description
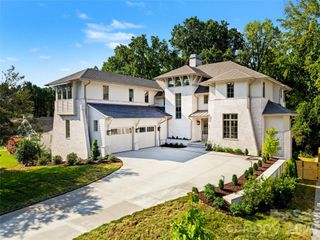
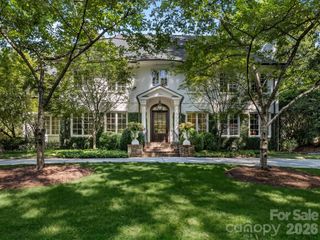
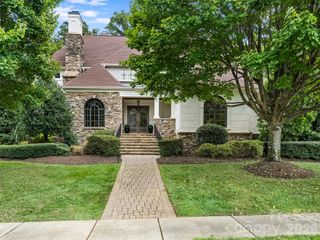
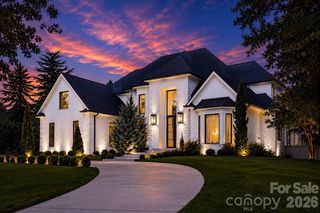
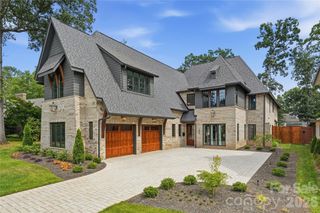
LUXURY LIVING IN PELLYN WOOD! This custom residence built by Arcadia Homes, is a seamless blend of sophistication and luxury. Sun-filled interiors and soaring ceilings create an airy, refined backdrop, with lake views in almost every room. This home offers a thoughtfully designed floor plan with effortless flow for both entertaining and everyday living. Enter into a stately foyer and living room offering floor to ceiling windows with grand fireplace. Additional features include chef’s kitchen, island and walk-in pantry opening seamlessly to the breakfast area/bar. The main level also offers a private primary suite complete with gorgeous soaking tub, dual vanities, freestanding shower and sizable walk-in closet. You'll also find an inviting office, formal dining room, dual powder rooms and laundry on main level. Upstairs features three bedrooms complete with en suite baths and a large airy loft open to below. The basement level offers a versatile 2nd primary suite, theatre, exercise room and 2nd kitchen. Fireside billiard room opens to covered porch overlooking lake. Outdoor living is equally impressive, with a main level porch and lower level covered porch offering privacy and endless lake views. Lush and mature landscaping throughout adds both function and charm. Additional highlights include attached three-car garage, abundant walk-out attic storage, conditioned storage and a prime location just minutes from the shops and restaurants of SouthPark. Easy commute to Uptown.
- Listing Status:
- Active
- Data Last Updated:
- September 29, 2026 at 5:18AM
- Listing Office:
- Brandon Lawn Real Estate LLC : 704-904-3820
- MLS ID:
- 4381431

- Style: French Provincial
- Other Structures: TerracePorchRear PorchPatioCovered
- Parking: DrivewayAttached Garage
- Roofing: Architectural Shingle
- General: Site BuiltBasement
- Road/Access: OtherPaved
- Originating MLS: carolina
- County: Mecklenburg
- Zoning: N1-A187-241-03
- Water: City
- Sewer: Public Sewer
- Source: carolina
This listing courtesy of Brandon Lawn Real Estate LLC
Monthly Payment
- Principal & Interest $
- Property Taxes $
- Home Insurance $
- VA Funding Fee $