543 Greystone Road, Charlotte, NC 28209
- 3 beds |
- 4 baths |
- 2,412 sqft
 Town Home
  Built in 2020
  4,792sqft lot
 2 car garage
  $373/sqft
  Listed 1 month ago
Property Description
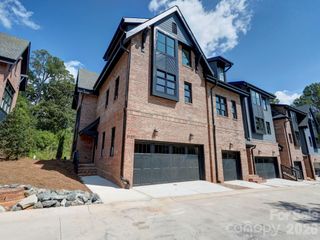
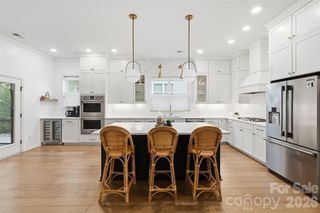
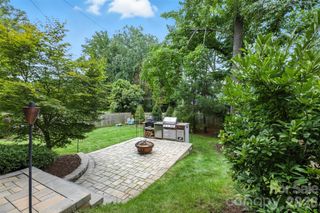
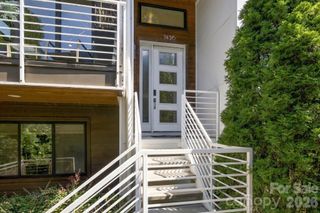
Lower Interest Rate Incentive with Preferred Lender! Discover luxury living in prime Sedgefield with this stunning custom townhome on a rare corner lot with generous lawn space. This end-unit gem delivers 3 bedrooms, 3.5 baths, NO HOA and over 2,400 sq ft of sophisticated finishes in an unbeatable location—just steps from SouthEnd's restaurants, breweries, and shops, yet perfectly positioned for top-rated schools. Soaring 10-foot ceilings fill the property with natural light. The chef's kitchen boasts quartz counters, oversized island, walk-in pantry and flows seamlessly into the spacious living and dining areas. Premium site-finished hardwood flooring throughout. A luxurious retreat with tray ceiling, generous walk-in closet, and spa-like ensuite featuring dual vanities and custom tile shower. Upper-level laundry room with electric dryer hookup, walk-in pantry, walk-in closets, open floor plan with cable prewire, and tray ceilings. The lower level includes a full bedroom and bath. Covered deck off the main level for entertaining, plus a generous patio below. Two-car garage with dedicated storage room. Walkable to SouthEnd dining & nightlife. Zoned for top-rated schools! Prime Sedgefield address. Modern finishes. No HOA. Pure convenience.
- Listing Status:
- Active
- Data Last Updated:
- September 24, 2026 at 1:18AM
- Listing Office:
- EXP Realty LLC Ballantyne : 704-248-8230
- MLS ID:
- 4405427

- General: None
- Style: Traditional
- Other Structures: BalconyFront PorchDeckRear PorchPatioCovered
- Parking: DrivewayAttached GarageGarage Door OpenerGarage Faces Front
- Roofing: Architectural Shingle
- Windows: Insulated Window(s)Window Treatments
- General: Site BuiltSlab
- Road/Access: ConcretePaved
- Originating MLS: carolina
- County: Mecklenburg
- Zoning: N1-D147-065-32
- Fencing: PartialWood
- Utilities: Cable ConnectedElectricity ConnectedUnderground Power LinesWired Internet Available
- Water: City
- Sewer: Public Sewer
- Source: carolina
This listing courtesy of EXP Realty LLC Ballantyne
Monthly Payment
- Principal & Interest $
- Property Taxes $
- Home Insurance $
- VA Funding Fee $