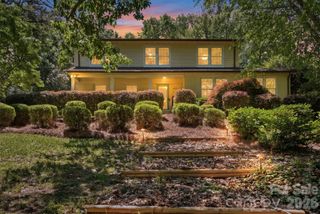
5451 Addison Drive, Charlotte, NC 28211
- 4 beds |
- 3 baths |
- 2,449 sqft
 Single-Family Home
  Built in 1956
  0.53acre lot
 2 car garage
  $365/sqft
  Listed 11 days ago
Property Description
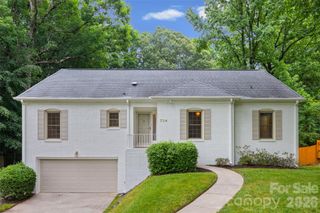
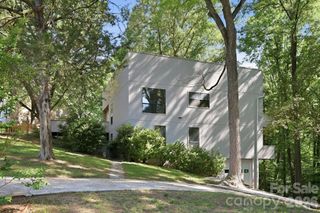
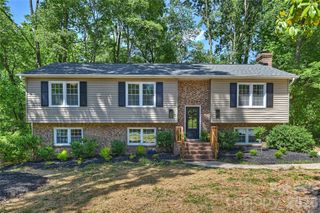
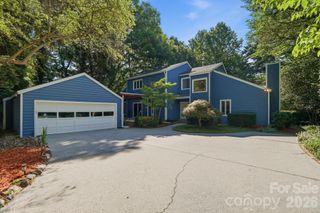
Tucked into one of Charlotte's most established neighborhoods, this Sherwood Forest ranch basement sits on a rare corner lot of more than half an acre and is the kind of property that doesn't come available often. The home's elevated main level is an immediate standout, pulling in exceptional natural light with three walls of windows. Hardwood floors carry throughout, and the living room opens up beautifully to the dining area and kitchen. The kitchen is both functional and refined — granite countertops, 42" cabinetry, roll-out shelving, stainless appliances, and a bar seating area. The primary suite offers a calm, well-designed space with dual vanities, a walk-in closet, and a ceramic tile shower. Two additional bedrooms on the main level share a renovated full bath with double vanity and tub/shower combo. The finished basement expands the home considerably, with a flexible living area, a private bedroom and full bath, and a massive storage room that adds incredible utility. Step outside to a walk-out patio that's made for warm evenings, with a generous backyard and side yard befitting a corner lot of this size. The rare two-car garage, Myers Park school zoning, and incredibly privacy round out this exceptional property.
- Listing Status:
- Active
- Data Last Updated:
- May 26, 2026 at 11:17PM
- Listing Office:
- Helen Adams Realty : 704-375-8598
- MLS ID:
- 4381757

- General: Fire Pit
- Parking: DrivewayDetached Garage
- Roofing: Architectural Shingle
- General: Site BuiltBasementCrawl Space
- Road/Access: Concrete
- Originating MLS: carolina
- County: Mecklenburg
- Zoning: N1-A185-101-10
- Fencing: Fenced
- Water: City
- Sewer: Public Sewer
- Source: carolina
This listing courtesy of Helen Adams Realty
Monthly Payment
- Principal & Interest $
- Property Taxes $
- Home Insurance $
- VA Funding Fee $

 New - 3 days ago