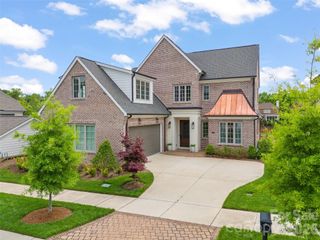
5511 Carmel Road, Charlotte, NC 28226
- 4 beds |
- 5 baths |
- 4,670 sqft
 Single-Family Home
  Built in 2007
  0.55acre lot
 2 car garage
  $359/sqft
  Listed 12 days ago
Property Description
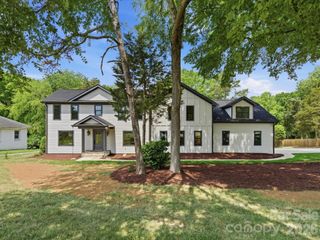
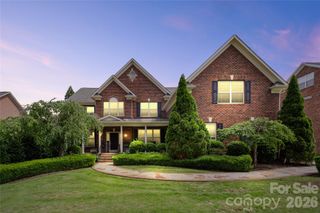
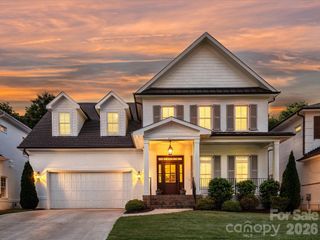
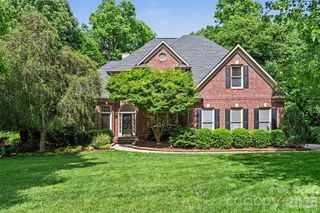
Classic Elegance !!! Custom built Georgian home on private half acre lot. Ideal for entertaining. This Luxury residence boasts extensive moldings and luxury finishes including coffered ceilings and open floor plan. There has been extensive remodeling and added heated square footage in addition to the floorplan attached. Chef's Kitchen with huge island, 6 burner ss range, bosch dishwasher and oversized granite island. Formal dining room seats 8-10 for holiday gatherings. Features include entire home water filtration system, as well as an elevator, and central vac. For convenience this home has laundry facilities on both levels. Guest suite on main level. Hardwoods throughout entire home. Gated entry. Amazing, private, level yard has brick privacy fence. Generous rear covered porch is ideal spot to relax after a long day. Encapsulated crawl space to ensure a dry environment. New (2025) Heat and A/C units on first floor. This elegant home is a must see!
- Listing Status:
- Active
- Data Last Updated:
- May 26, 2026 at 9:17PM
- Listing Office:
- Howard Hanna Allen Tate Charlotte South : 704-541-6200
- MLS ID:
- 4382196

- General: ElevatorIn-Ground Irrigation
- Style: Georgian
- Other Structures: Front PorchRear PorchCovered
- Parking: DrivewayElectric GateAttached GarageGarage Faces SideKeypad EntryParking Space(s)
- Roofing: Architectural ShingleFiberglass
- Windows: Insulated Window(s)
- General: Site BuiltCrawl Space
- Road/Access: ConcreteGatedPaved
- Originating MLS: carolina
- County: Mecklenburg
- Zoning: RES211-183-92
- Fencing: Back YardFencedFront YardFullPrivacy
- Utilities: Cable AvailableElectricity ConnectedNatural GasUnderground Utilities
- Water: City
- Sewer: Public Sewer
- Source: carolina
This listing courtesy of Howard Hanna Allen Tate Charlotte South
Monthly Payment
- Principal & Interest $
- Property Taxes $
- Home Insurance $
- VA Funding Fee $

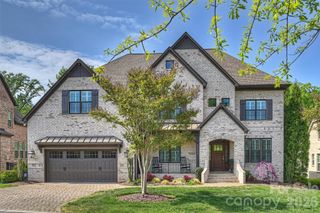
 New - 3 days ago