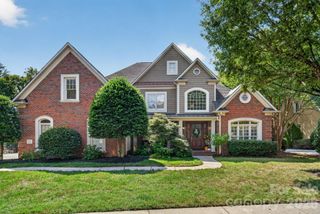
10808 Lederer Avenue, Charlotte, NC 28277
- 5 beds |
- 5 baths |
- 4,869 sqft
 Single-Family Home
  Built in 1999
  0.46acre lot
 3 car garage
  $313/sqft
  Listed 4 months ago
Property Description
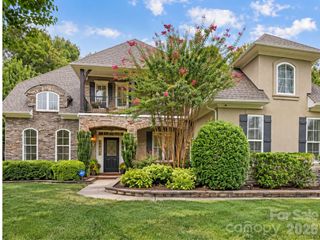
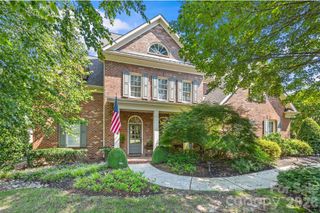
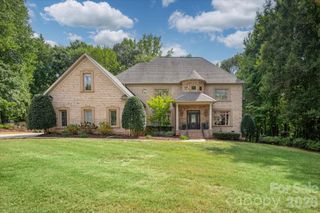
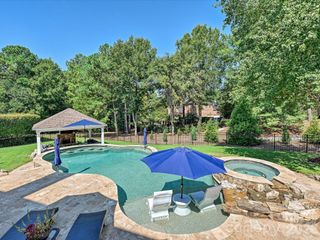
Stunning full-brick home on a beautifully landscaped lot with a private wooded backyard and incredible indoor and outdoor living spaces. This elegant home features soaring ceilings, abundant natural light, hardwood floors, and beautiful custom details throughout. The spacious great room offers vaulted ceilings, built-ins, and a cozy fireplace overlooking the peaceful backyard. The updated kitchen is perfect for both everyday living and entertaining with granite countertops, custom cabinetry, stainless steel appliances, double wall ovens, gas cooktop, oversized island, and a bright breakfast area surrounded by windows. The luxurious primary suite feels like a private retreat with tray ceilings, a sitting area, and a beautifully renovated spa-like bath featuring dual vanities, a freestanding soaking tub, and oversized walk-in shower. The lower level adds even more living space with a media room, rec room, additional bedroom(without closet), and full bath—ideal for guests, entertaining, or multi-generational living. There is also plenty of storage space along with dedicated workout and workshop areas. Additional highlights include a formal dining room, dedicated office space, spacious secondary bedrooms, and an incredible screened porch with vaulted wood ceilings and tranquil wooded views. Meticulously maintained and thoughtfully updated, this home offers the perfect blend of comfort, style, and functionality. Just steps from The Bowl at Ballantyne, a premier walkable dining and entertainment destination in South Charlotte featuring more than 15 restaurants, the 3,500-seat TD Amp Ballantyne amphitheater, and the scenic Stream Park.
- Listing Status:
- Active
- Data Last Updated:
- September 29, 2026 at 2:18AM
- Listing Office:
- Better Homes and Gardens Real Estate Paracle : 704-912-4020
- MLS ID:
- 4375629

- General: In-Ground Irrigation
- Style: Transitional
- Other Structures: PorchScreenedCovered
- Parking: Attached GarageGarage Door OpenerGarage Faces Side
- Roofing: Architectural Shingle
- Windows: Insulated Window(s)
- General: Site BuiltBasement
- Road/Access: ConcretePaved
- HOA Amenities: 1160.0Semi-Annually
- Originating MLS: carolina
- County: Mecklenburg
- Zoning: MX-1223-182-11
- Utilities: Cable AvailableFiber Optics
- Water: City
- Sewer: Public Sewer
- Source: carolina
This listing courtesy of Better Homes and Gardens Real Estate Paracle
Monthly Payment
- Principal & Interest $
- Property Taxes $
- Home Insurance $
- VA Funding Fee $

 New - 2 days ago