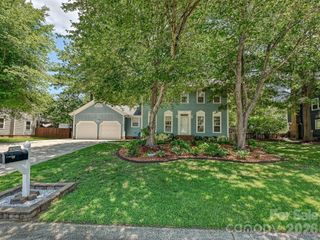
5550 Mt Mansfield Road, Charlotte, NC 28278
- 3 beds |
- 3 baths |
- 1,581 sqft
 Single-Family Home
  Built in 2002
  7,405sqft lot
 2 car garage
  $234/sqft
  Listed 13 days ago
Property Description
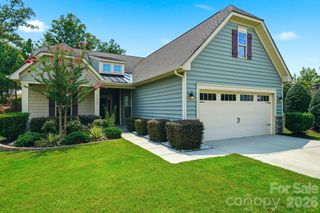
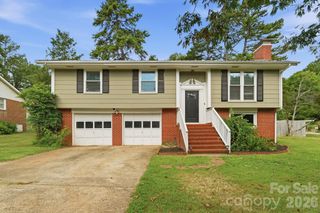
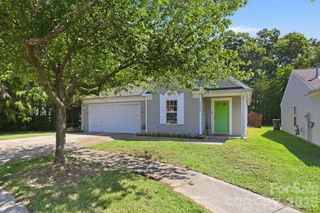
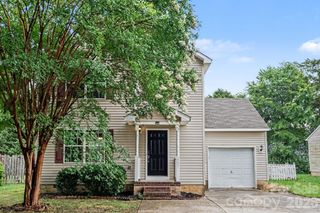
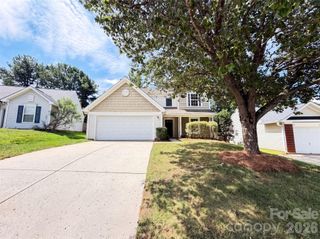
Welcome to 5550 Mt Mansfield Road, a well-located 3-bedroom, 2.5-bath home in Charlotte’s desirable 28278 area. Offering approximately 1,600 square feet, this two-story home features a flexible floor plan with a spacious bonus room that can be used as a home office, media room, fitness space, creative studio, or additional lounge area. The home’s comfortable layout provides plenty of room for everyday living and entertaining, while the attached two-car garage offers convenient parking and additional storage. Outside, the fenced backyard creates a private space for grilling, gardening, relaxing, or enjoying time outdoors. This home is also equipped with a newer air condition unit and newer water heater. One of this home’s biggest advantages is its southwest Charlotte location. You will be just minutes from Charlotte Premium Outlets and convenient to nearby grocery stores, shopping, restaurants, entertainment, Topgolf, Carowinds, US National Whitewater Center, Lake Wylie, and everyday necessities. Easy access to I-485 also provides a convenient connection to Charlotte Douglas International Airport, Uptown Charlotte, and other destinations throughout the Charlotte area. Whether the bonus room, fenced backyard, or convenient Charlotte location catches your attention first, this home offers a combination of features that is increasingly difficult to find. Photos can only tell part of the story—schedule your private showing and experience beautiful Steele Creek home in person. Schedule your tour today!
- Listing Status:
- Active
- Data Last Updated:
- July 31, 2026 at 7:16PM
- Listing Office:
- Keller Williams South Park : 704-602-0400
- MLS ID:
- 4403284

- Other Structures: Front PorchPatio
- Parking: DrivewayAttached GarageGarage Door OpenerGarage Faces Front
- General: Site BuiltSlab
- Road/Access: ConcretePaved
- HOA Amenities: 500.0Annually
- Originating MLS: carolina
- County: Mecklenburg
- Zoning: N1-C199-564-37
- Fencing: Back Yard
- Water: City
- Sewer: Public Sewer
- Source: carolina
This listing courtesy of Keller Williams South Park
Monthly Payment
- Principal & Interest $
- Property Taxes $
- Home Insurance $
- VA Funding Fee $

 New - 15 hours ago