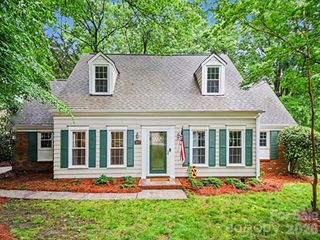
5601 All Saints Lane, Charlotte, NC 28226
- 5 beds |
- 3 baths |
- 2,476 sqft
 Single-Family Home
 Built in 1979
 1.17acre lot
 1 car garage
 $293/sqft
 Listed 2 days ago
Property Description
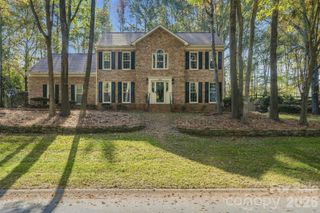
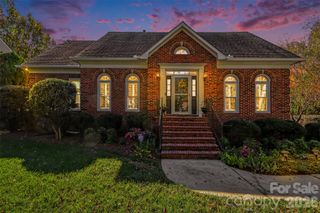
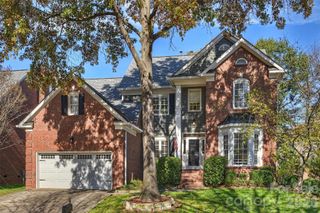
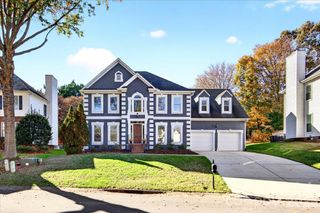
Tucked onto a quiet cul-de-sac in the established, tree-lined Sturnbridge neighborhood just off Carmel Road, 5601 All Saints Lane pairs a peaceful setting with easy access to some of South Charlotte’s favorite shopping, dining, and everyday conveniences. Inside, thoughtful updates meet effortless indoor-outdoor living. The renovated kitchen is the heart of the main level, with a sunny breakfast area and an adjoining dry bar with beverage fridge that makes entertaining a breeze. A moody, flexible space works beautifully as a formal dining room or an intimate sitting room, while a spacious living room with built-ins and a dedicated office offer room to relax, gather, and work from home. The primary suite sits on the main level and features a beautifully renovated bath. Upstairs, additional bedrooms are joined by a generous bonus room that works as a fifth bedroom, media room, or gym. Outside is a true private retreat: a screened porch for three-season living, an expansive bluestone patio, and a sparkling pool for summer days and evenings under the stars. An updated laundry room, a one-car garage plus carport, and exterior storage complete this wonderful home.
- Listing Status:
- Active
- Data Last Updated:
- November 22, 2026 at 3:17PM
- Listing Office:
- COMPASS : 704-234-7880
- MLS ID:
- 4444087

- General: Other - See Remarks
- Other Structures: DeckRear PorchScreenedPatio
- Parking: Attached CarportDrivewayAttached GarageGarage Faces Front
- Roofing: Architectural Shingle
- General: Site BuiltCrawl Space
- Road/Access: ConcretePaved
- HOA Amenities: 250.0Annually
- Originating MLS: carolina
- County: Mecklenburg
- Zoning: N1-A209-311-10
- Fencing: Back YardFencedPrivacyWood
- Water: City
- Sewer: Public Sewer
- Source: carolina
This listing courtesy of COMPASS
Monthly Payment
- Principal & Interest $
- Property Taxes $
- Home Insurance $
- VA Funding Fee $

 New - 9 hours ago