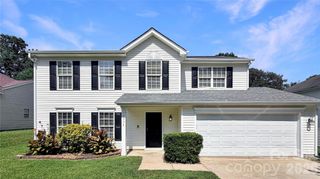
5726 Swanston Drive, Charlotte, NC 28269
- 3 beds |
- 3 baths |
- 2,166 sqft
 Single-Family Home
  Built in 1994
  9,365sqft lot
 2 car garage
  $180/sqft
  Listed 6 days ago
Property Description
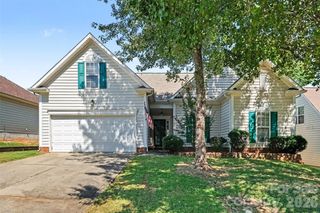
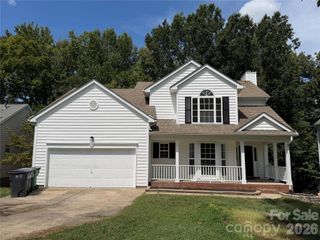
Classic charm, generous living space and an amenity-rich Highland Creek location come together at 5726 Swanston Drive! A welcoming covered front porch opens to a bright two-story foyer and a versatile front room ideal for formal living or a home office. Hardwood floors continue into the formal dining room, highlighted by extensive molding and an elegant tray ceiling. The spacious kitchen features white cabinetry, granite countertops, stainless steel appliances, a center island and abundant workspace. A built-in planning center desk just off the kitchen provides a convenient place for homework, household organization or working from home. The adjoining breakfast area flows into the family room featuring a fireplace. Upstairs, the generously sized primary suite offers a vaulted ceiling, walk-in closet and private bath with dual vanities, soaking tub and separate shower. Two additional bedrooms provide comfortable space and excellent storage. Step onto the new deck overlooking a beautiful, fenced backyard offering exceptional privacy and a peaceful backdrop of mature trees. An attached two-car garage completes the home. The home is wired for Google Fiber, AT&T Fiber and Spectrum Fiber. Highland Creek residents enjoy an impressive collection of amenities, including four outdoor pools, parks, playgrounds, picnic and recreation areas, tennis and pickleball courts, walking trails, sidewalks, streetlights and a new nine-hole disc golf course. The community is also home to an 18-hole public golf course with practice facilities and a clubhouse. Conveniently located near shopping, dining, I-485, Huntersville, Cornelius, Lake Norman, Uptown Charlotte and Charlotte Douglas International Airport. Welcome home!
- Listing Status:
- Active
- Data Last Updated:
- September 22, 2026 at 7:18AM
- Listing Office:
- Southern Homes of the Carolinas, Inc : 704-896-2000
- MLS ID:
- 4425561

- Other Structures: Deck
- Parking: DrivewayAttached GarageGarage Door Opener
- Roofing: Architectural Shingle
- General: Site BuiltCrawl Space
- Road/Access: ConcretePaved
- HOA Amenities: 212.0Quarterly
- Originating MLS: carolina
- County: Mecklenburg
- Zoning: R-9PUD029-484-13
- Fencing: Fenced
- Utilities: Cable Available
- Water: City
- Sewer: Public Sewer
- Source: carolina
This listing courtesy of Southern Homes of the Carolinas, Inc
Monthly Payment
- Principal & Interest $
- Property Taxes $
- Home Insurance $
- VA Funding Fee $

 New - 1 day ago