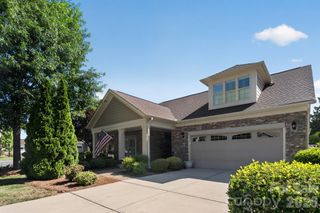
5812 Camelot Drive, Charlotte, NC 28270
- 4 beds |
- 3 baths |
- 2,194 sqft
 Single-Family Home
  Built in 1973
  0.51acre lot
 2 car garage
  $308/sqft
  Listed 2 months ago
Property Description
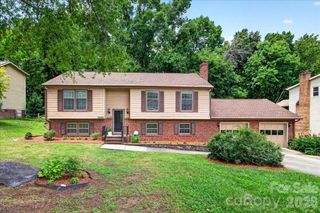
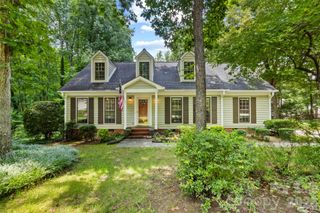
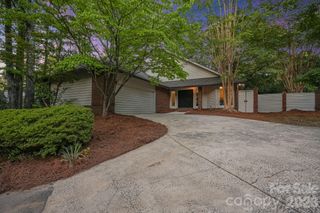
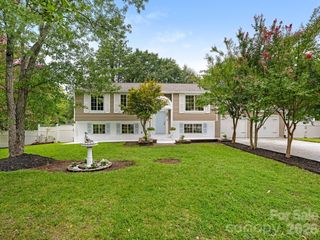
Welcome to 5812 Camelot Dr, nestled in the trees of the beautifully established Providence Plantation. This home offers almost 2,200 square feet of thoughtfully crafted living space. This detached house boasts 4 spacious bedrooms and 2.5 bathrooms, combining comfort and functionality in every detail. As you enter the home, you're greeted by a welcoming foyer, spacious den, and a formal dining area, perfect for gatherings or entertaining. The kitchen is a chef’s dream, featuring an island with a breakfast bar, granite countertops, and stainless steel appliances. Natural light streams into the windowed kitchen, making the open layout feel bright and inviting. The family room centers around a cozy fireplace, creating a warm and relaxing atmosphere. Upstairs, find four generously sized bedrooms. Enjoy the outdoors in your own private backyard oasis, boasting gorgeous mature trees and featuring an expansive deck perfect for relaxing or hosting guests. Don’t miss this exceptional property with both indoor and outdoor living spaces designed for enjoyment and ease. Home is located close to I-485, shopping, and dining. For questions or to submit an offer, please contact Megan Long at 301.466.6197 or megan.long@bovenderteam.com.
- Listing Status:
- Active
- Data Last Updated:
- August 10, 2026 at 6:16PM
- Listing Office:
- COMPASS : 704-234-7880
- MLS ID:
- 4382129

- Style: Traditional
- Other Structures: Front PorchDeckCovered
- Parking: DrivewayAttached Garage
- General: Site BuiltCrawl Space
- Road/Access: ConcretePaved
- HOA Amenities: 80.0Annually
- Originating MLS: carolina
- County: Mecklenburg
- Zoning: N1-A227-095-25
- Water: City
- Sewer: Public Sewer
- Source: carolina
This listing courtesy of COMPASS
Monthly Payment
- Principal & Interest $
- Property Taxes $
- Home Insurance $
- VA Funding Fee $

 New - 2 days ago