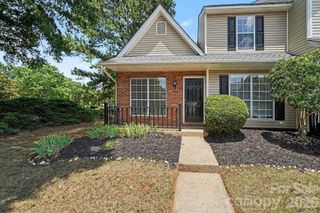
5909 Fitzwilliams Lane, Charlotte, NC 28270
- 2 beds |
- 2 baths |
- 1,478 sqft
 Town Home
  Built in 1988
  2,178sqft lot
 —— car garage
  $247/sqft
  Listed 8 days ago
Property Description
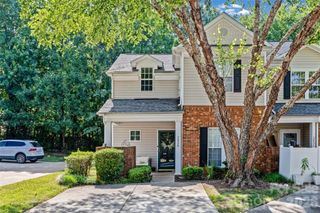
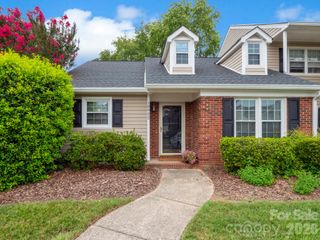
Welcome to easy one-level living in the sought-after Bishops Ridge community, where this desirable end-unit townhome is filled with natural light and features a heated and cooled four-season sunroom that sets it apart. The inviting sunroom is the perfect place to enjoy your morning coffee, relax with a good book, entertain guests, or create a bright home office while taking in views of the outdoors. Inside, you'll find vaulted ceilings, a cozy fireplace, generous living and dining areas, and a thoughtfully designed floor plan that lives larger than expected. The spacious primary suite features a walk-in closet and private en-suite bath, while the secondary bedroom offers flexibility for guests, hobbies, or additional workspace. Lovingly cared for over the years, this 2-bedroom, 2-bath home presents a wonderful opportunity to personalize and update at your own pace while enjoying one of South Charlotte's most desirable communities. Nestled among mature trees, Bishops Ridge offers exceptional amenities including a community pool, clubhouse, tennis courts, and direct access to the McAlpine Creek Greenway with miles of scenic walking and biking trails. Residents enjoy a welcoming neighborhood atmosphere and an unbeatable location just minutes from The Arboretum's shopping, dining, and everyday conveniences, with convenient access to SouthPark, I-485, and Uptown Charlotte. Whether you're looking to downsize, purchase your first home, or enjoy low-maintenance living in an established community, this home offers comfort, convenience, and the opportunity to make it your own.
- Listing Status:
- Active
- Data Last Updated:
- August 1, 2026 at 7:15AM
- Listing Office:
- EXP Realty LLC Ballantyne : 704-248-8230
- MLS ID:
- 4405144

- Other Structures: Patio
- Parking: Assigned
- Roofing: Architectural Shingle
- General: Site BuiltSlab
- Road/Access: AsphaltPaved
- HOA Amenities: 330.0Monthly
- Originating MLS: carolina
- County: Mecklenburg
- Zoning: R-6PUD213-365-23
- Utilities: Electricity Connected
- Water: City
- Sewer: Public Sewer
- Source: carolina
This listing courtesy of EXP Realty LLC Ballantyne
Monthly Payment
- Principal & Interest $
- Property Taxes $
- Home Insurance $
- VA Funding Fee $

 New - 2 days ago