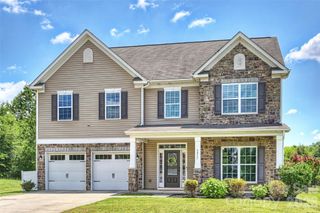
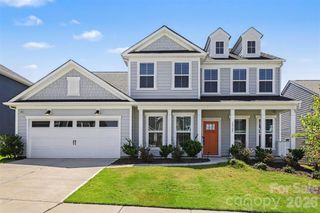
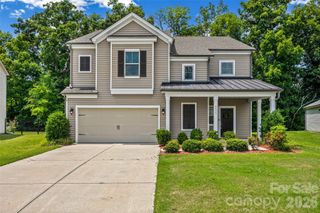
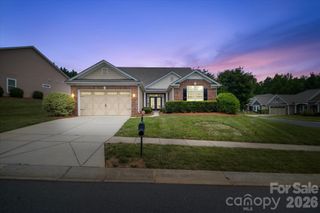
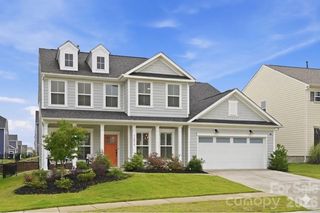
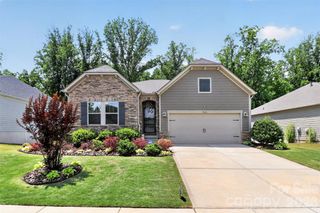
5909 Langwell Lane, Charlotte, NC 28278
- 4 beds |
- 5 baths |
- 3,731 sqft
 Single-Family Home
  Built in 2013
  10,411sqft lot
 2 car garage
  $152/sqft
  Listed 16 days ago
Property Description
Spacious and beautifully maintained, this impressive three-story home offers exceptional living space and a versatile floor plan designed for today's lifestyle. Featuring 4 generously sized bedrooms, 5 bathrooms, and multiple flexible living areas, there's room for everyone to spread out and enjoy. The main level includes a private guest suite with a full bath, perfect for visitors, multi-generational living, or a home office. The second floor is highlighted by an expansive primary suite complete with a sitting area, oversized walk-in closet, and spacious en-suite bath. In addition to the secondary bedrooms and baths, you'll find a open loft/flex space currently used as an office—ideal for remote work, a playroom, media space, or study area. With three full bathrooms on the second floor, the layout offers both convenience and privacy. The third-floor bonus room features its own full bathroom, creating the perfect space for a media room, game room, fitness area, guest retreat, or additional living suite. One of the home's standout features is the stunning three-season room, filled with natural light and surrounded by walls of windows overlooking the backyard and wooded green space beyond. This inviting space provides the perfect setting for morning coffee, entertaining guests, or simply relaxing while taking in the views. Conveniently located with easy access to I-485, I-77, Charlotte Premium Outlets, shopping, dining, and Uptown Charlotte, this exceptional home combines space, flexibility, and comfort in one beautiful package. Don't miss this opportunity to own a home with incredible living space on all three levels!
- Listing Status:
- Active
- Data Last Updated:
- August 1, 2026 at 7:15AM
- Listing Office:
- Fathom Realty NC LLC : 888-455-6040
- MLS ID:
- 4404006

- Style: Traditional
- Other Structures: Other - See RemarksEnclosedPorch
- Parking: DrivewayAttached Garage
- Roofing: Architectural Shingle
- Windows: Insulated Window(s)
- General: Site BuiltSlab
- Road/Access: ConcretePaved
- HOA Amenities: 200.0Quarterly
- Originating MLS: carolina
- County: Mecklenburg
- Zoning: CC199-255-84
- Utilities: Cable AvailableElectricity Connected
- Water: City
- Sewer: Public Sewer
- Source: carolina
This listing courtesy of Fathom Realty NC LLC
Monthly Payment
- Principal & Interest $
- Property Taxes $
- Home Insurance $
- VA Funding Fee $