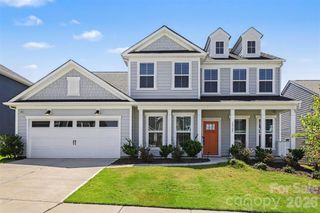
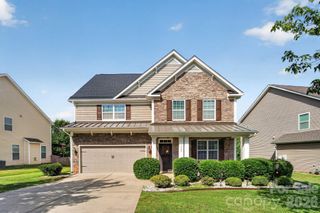
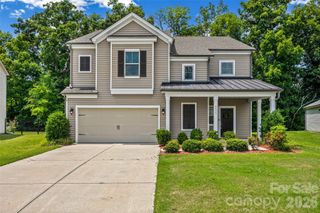
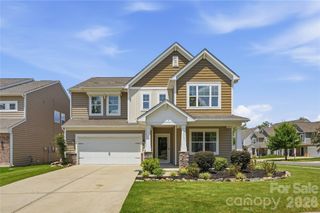
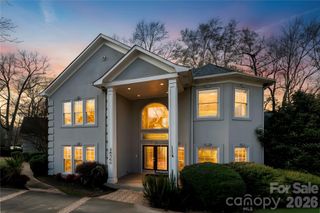
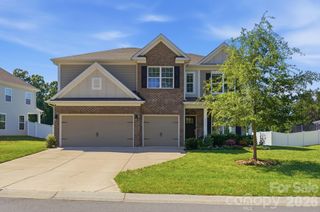
5011 Riverdale Drive, Charlotte, NC 28273
- 5 beds |
- 5 baths |
- 3,662 sqft
 Single-Family Home
  Built in 2014
  8,276sqft lot
 2 car garage
  $157/sqft
  Listed 14 days ago
Property Description
Welcome to this gorgeous and spacious 5-bedroom, 4.5-bath home nestled in the highly sought-after Berewick community! Beautifully maintained and filled with natural light, this exceptional home offers an open, functional floor plan designed for both everyday living and effortless entertaining. The main level features rich hardwood flooring, a private study/home office, a formal dining room, and an inviting great room that flows seamlessly into the well-appointed kitchen and casual dining area. Whether you're hosting gatherings or enjoying a quiet evening at home, this layout offers the perfect balance of comfort and style. Upstairs, you'll find a luxurious primary suite complete with a spa-like bath featuring an oversized walk-in shower, relaxing garden tub, and spacious walk-in closet. A rare second primary suite offers its own large walk-in shower and walk-in closet, making it ideal for multigenerational living or long-term guests. Two additional generously sized bedrooms and a full bath complete the second level. The third floor provides incredible versatility with a fifth bedroom, full bath, and an expansive loft, perfect as a media room, home gym, playroom, or private guest retreat. Additional highlights include neutral paint throughout and a HUGE covered rear patio overlooking mature trees and a peaceful pasture, creating the perfect outdoor space for relaxing or entertaining with endless possibilities. Residents of Berewick enjoy outstanding resort-style amenities, including three pools, a fitness center, clubhouse, playgrounds, sports courts, and scenic walking trails. Conveniently located just minutes from shopping, dining, Charlotte Premium Outlets, Carowinds, and major interstates, this home offers easy access to everything Charlotte has to offer.
- Listing Status:
- Active
- Data Last Updated:
- August 1, 2026 at 6:16AM
- Listing Office:
- RE/MAX Executive : 704-405-8800
- MLS ID:
- 4405069

- Style: Traditional
- Other Structures: Front PorchRear PorchCovered
- Parking: DrivewayAttached GarageGarage Door OpenerGarage Faces Front
- Roofing: Fiberglass
- Windows: Insulated Window(s)
- General: Site BuiltSlab
- Road/Access: ConcretePaved
- HOA Amenities: 200.0Quarterly
- Originating MLS: carolina
- County: Mecklenburg
- Zoning: N1-A199-197-69
- Restrictions: HOA CCRs & Bylaws
- Utilities: Cable AvailableElectricity ConnectedUnderground Utilities
- Water: City
- Sewer: Public Sewer
- Source: carolina
This listing courtesy of RE/MAX Executive
Monthly Payment
- Principal & Interest $
- Property Taxes $
- Home Insurance $
- VA Funding Fee $