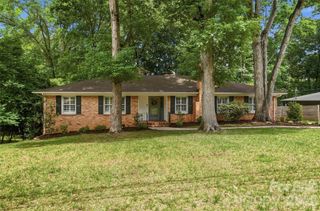
5910 Grosner Place, Charlotte, NC 28211
- 4 beds |
- 3 baths |
- 2,235 sqft
 Single-Family Home
  Built in 1973
  0.43acre lot
 2 car garage
  $358/sqft
  Listed 3 days ago
Property Description
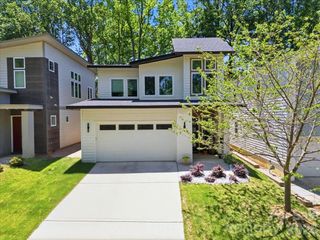
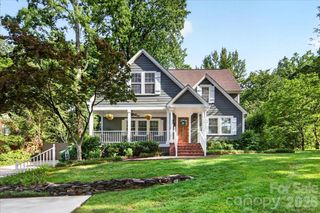
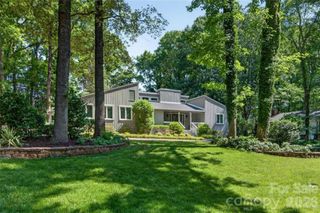
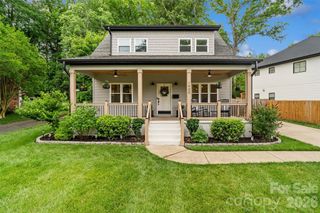
Located in the highly sought after Lincolnshire neighborhood, this beautifully updated home offers exceptional access to SouthPark, Myers Park, Freedom Park, and is within walking distance to Providence Day School. Tucked away on a private cul-de-sac lot surrounded by mature landscaping, this property combines timeless charm with today’s most sought-after upgrades. Offering over 2,235 square feet of thoughtfully designed living space, this 4-bedroom, 2.5-bath home features an open and versatile floorplan ideal for both everyday living and effortless entertaining. The inviting interior showcases newer laminate wood flooring, fresh designer-inspired white paint accented with black hardware, recessed lighting throughout, additional custom accent walls, and built-in shelving systems in the closets for elevated organization and functionality. The stunning renovated kitchen is the heart of the home, complete with custom cabinetry, quartz countertops, stainless steel appliances, built-in features, and a wine refrigerator. Spacious living and gathering areas provide the perfect setting for hosting family and friends. Beautifully updated bathrooms feature designer tilework on the showers, walls, and floors, while the well-appointed laundry room offers cabinetry, sink, and quartz countertops for added convenience. A walk-in attic provides abundant storage and future expansion potential. Step outside and enjoy your own private outdoor retreat featuring a large covered porch with stained wood ceiling and recessed lighting, expansive deck, partial privacy fencing, and a cozy outdoor fireplace perfect for year-round enjoyment. Additional recent improvements include a new HVAC system, new water heater, new roof, and gutters. Completing the property is an oversized detached two-car garage and the added benefit of no HOA. A rare opportunity in an unbeatable location — bring your buyers and let them fall in love with their next home!
- Listing Status:
- Active
- Data Last Updated:
- May 31, 2026 at 2:18AM
- Listing Office:
- Milemma Realty, LLC : 704-800-0008
- MLS ID:
- 4383776

- Style: Traditional
- Other Structures: Front PorchDeckRear PorchCovered
- Parking: DrivewayDetached GarageGarage Door Opener
- Roofing: Architectural Shingle
- Windows: Insulated Window(s)
- General: Site BuiltCrawl Space
- Road/Access: ConcretePaved
- Originating MLS: carolina
- County: Mecklenburg
- Zoning: N1-A185-154-14
- Fencing: Back YardFencedPartial
- Utilities: Cable AvailableElectricity ConnectedNatural Gas
- Water: City
- Sewer: Public Sewer
- Source: carolina
This listing courtesy of Milemma Realty, LLC
Monthly Payment
- Principal & Interest $
- Property Taxes $
- Home Insurance $
- VA Funding Fee $

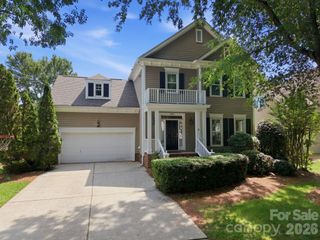
 New - 1 day ago