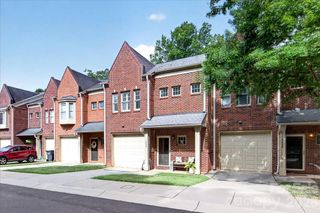
5951 Carrollton Lane, Charlotte, NC 28210
- 3 beds |
- 3 baths |
- 1,912 sqft
 Town Home
  Built in 2014
  2,309sqft lot
 2 car garage
  $251/sqft
  Listed 2 days ago
Property Description
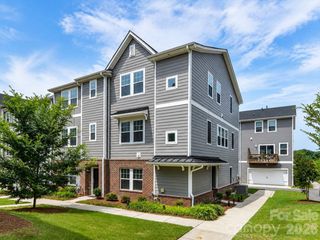
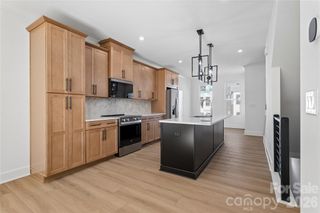
Welcome to a home that stands out for all the right reasons. Thoughtfully updated, exceptionally functional, and move-in-ready, this 3-bedroom, 2.5-bath townhome offers just over 1,900 square feet of stylish living in the heart of Park South Station. From the moment you step inside, you'll notice the difference. Hardwood floors run throughout the home, complemented by updated lighting and fixtures, smart home features, abundant natural light, and a layout designed to maximize both everyday living and storage. The inviting living room centers around a beautiful fireplace, while the kitchen features a gas range, modern oversized sink, attractive tile backsplash, and generous workspace for cooking and entertaining. Upstairs, the built-in desk provides the perfect work-from-home or homework space without sacrificing a bedroom. The spacious primary suite features a custom accent wall, a thoughtfully updated bathroom, and an exceptional walk-in closet that offers storage rarely found in townhomes of this size. Located just steps from the community dog park, you'll also enjoy everything Park South Station has to offer, including a Junior Olympic pool, fitness center, clubhouse, playground, green spaces, sidewalks, active social committee with food trucks and events, and direct access to the Little Sugar Creek Greenway. With shopping, dining, SouthPark, Ballantyne, and Uptown Charlotte all within easy reach, this is a home that combines thoughtful upgrades, everyday functionality, and an unbeatable location. Homes with this level of care, smart design, and tasteful updates are hard to find in a location this incredible. Schedule your private tour today!
- Listing Status:
- Active
- Data Last Updated:
- August 1, 2026 at 4:18AM
- Listing Office:
- Coldwell Banker Realty : 704-541-5111
- MLS ID:
- 4409578

- Other Structures: Patio
- Parking: DrivewayAttached GarageGarage Door OpenerGarage Faces FrontKeypad Entry
- Roofing: Architectural Shingle
- General: Site BuiltSlab
- Road/Access: ConcretePaved
- HOA Amenities: 122.0Monthly
- Originating MLS: carolina
- County: Mecklenburg
- Zoning: MX-2173-063-10
- Restrictions: Rental cap with waitlist in place
- Water: Other - See Remarks
- Sewer: Other - See Remarks
- Source: carolina
This listing courtesy of Coldwell Banker Realty
Monthly Payment
- Principal & Interest $
- Property Taxes $
- Home Insurance $
- VA Funding Fee $

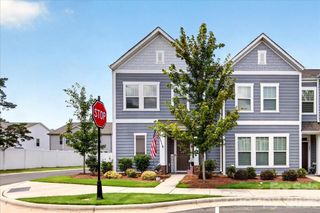
 New - 1 day ago