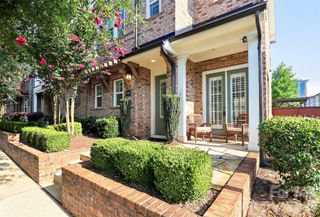
5424 Whaler Walk Way, Charlotte, NC 28226
- 4 beds |
- 4 baths |
- 2,096 sqft
 Town Home
  Built in 2027
  1,960sqft lot
 2 car garage
  $254/sqft
  Listed 4 days ago
Property Description
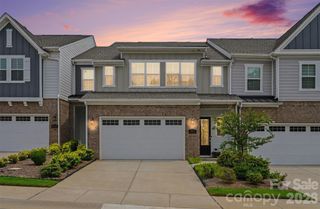
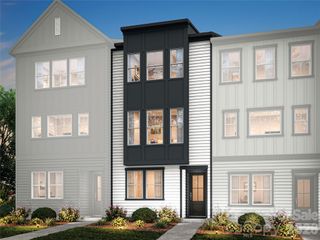
Welcome home to 5424 Whaler Walk Wy, the Paloma plan in Bellflower — a stunning end-unit, 3-story townhome ideally located in the heart of South Charlotte, just minutes from SouthPark's renowned shopping and dining, the everyday conveniences of the Arboretum, and highly rated schools. This 4 bedroom, 3.5 bathroom home will feature a 2-bay tandem garage and thoughtfully designed living spaces across three levels. On the first floor, you'll find a bedroom and full bathroom with a tiled walk-in shower, perfect for guests or multigenerational living. Oak box stairs will lead you up to the second floor, where you'll discover a gourmet kitchen, a spacious great room, a powder room, and a covered outdoor living space ideal for relaxing or entertaining. Continue up the oak box stairs to the third floor, where you'll find the primary suite complete with a tiled walk-in shower and a large walk-in closet, along with 2 secondary bedrooms, a secondary bathroom featuring tile above the tub, and a convenient laundry closet. Anticipated move-in January 2027.
- Listing Status:
- Active
- Data Last Updated:
- August 1, 2026 at 6:16AM
- Listing Office:
- TRI Pointe Homes INC : 704-413-2805
- MLS ID:
- 4408726

- General: Lawn Maintenance
- Other Structures: BalconyFront PorchCovered
- Parking: Attached Garage
- Roofing: Architectural Shingle
- Windows: Insulated Window(s)
- General: Site BuiltSlab
- Road/Access: ConcretePaved
- HOA Amenities: 244.32Monthly
- Originating MLS: carolina
- County: Mecklenburg
- Zoning: N2-B21127635
- Water: City
- Sewer: Public Sewer
- Source: carolina
This listing courtesy of TRI Pointe Homes INC
Monthly Payment
- Principal & Interest $
- Property Taxes $
- Home Insurance $
- VA Funding Fee $

 New - 2 days ago