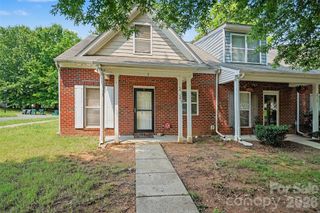
6045 Longar Lane, Charlotte, NC 28269
- 3 beds |
- 3 baths |
- 1,604 sqft
 Town Home
  Built in 2025
  1,655sqft lot
 1 car garage
  $206/sqft
  Listed 2 months ago
Property Description
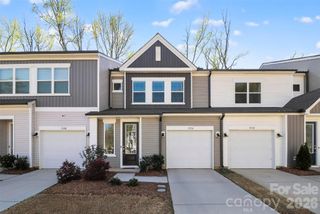
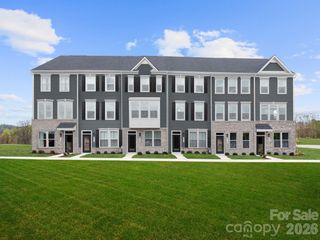
6045 Longar Lane sits within Fifteen 15 Cannon, where low-maintenance living meets the energy of Charlotte just outside your door. This two-story end unit Conrad townhome welcomes you through a foyer that opens into a bright, open-concept living area, with an extended outdoor living space and wooded views just beyond. The chef-ready kitchen is built for the way you actually cook, with grey cabinetry, white countertops, a peninsula with a large single-bowl stainless steel sink, and GE appliances including an electric oven range, microwave, and dishwasher. Upstairs, three bedrooms and two full bathrooms give everyone their own space. The primary suite light filled with large windows, and the en-suite primary bath delivers with a dual vanity, tiled walk-in shower, and a large walk-in closet. Smart home features including wi-fi light switches, a garage door opener, Ring doorbell, and smart thermostat come standard, so you're move-in ready from day one.
- Listing Status:
- Pending
- Data Last Updated:
- August 10, 2026 at 6:16PM
- Listing Office:
- TRI Pointe Homes INC : 704-413-2805
- MLS ID:
- 4384845

- General: Cable PrewireDrop ZoneOpen FloorplanPantryWalk-In Closet(s)
- Appliances: DishwasherDisposalElectric OvenElectric RangeElectric Water HeaterMicrowaveOvenPlumbed For Ice Maker
- Laundry: Upper Level
- Flooring: CarpetTileVinyl
- A/C: Central Air
- Heating: ElectricForced Air
- General: Lawn Maintenance
- Other Structures: Front PorchRear PorchPatio
- Parking: Attached Garage
- Roofing: Architectural Shingle
- General: Site BuiltSlab
- Road/Access: ConcretePaved
- HOA Amenities: 206.0Monthly
- Originating MLS: carolina
- County: Mecklenburg
- Zoning: UR2CD04507169
- Fencing: Privacy
- Water: CityPublic
- Sewer: Public Sewer
- Source: carolina
This listing courtesy of TRI Pointe Homes INC
Monthly Payment
- Principal & Interest $
- Property Taxes $
- Home Insurance $
- VA Funding Fee $

 New - 3 days ago