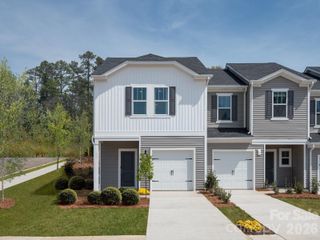
6116 Jasmine Branch Road 20, Charlotte, NC 28216
- 3 beds |
- 3 baths |
- 1,629 sqft
 Town Home
  Built in 2026
  2,178sqft lot
 1 car garage
  $184/sqft
  Listed 7 days ago
Property Description
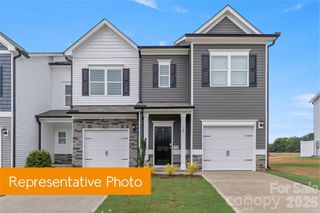
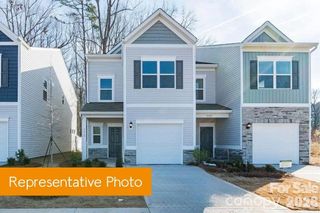
Explore the Suwanee Floorplan at Hickory Glen—Only about 10 Minutes from Uptown Charlotte! This beautifully designed, low-maintenance townhome offers 1,629 sq ft of modern living across two spacious levels, featuring 3 bedrooms and 2.5 bathrooms. The open-concept main floor includes a sleek kitchen outfitted with soft-close cabinetry, granite countertops, a large island, stainless steel appliances, and a pantry for extra storage. The kitchen seamlessly connects to the dining area and generous family room—perfect for everyday living and entertaining. Durable vinyl plank flooring extends throughout the entire first floor. Upstairs, the private primary suite features a walk-in closet and a luxurious en-suite bath with dual quartz vanities and a large garden tub. Two additional bedrooms, a full bath, and a conveniently located laundry room complete the second level. Located in Hickory Glen—a charming boutique community of only 47 homes—every residence is part of a duet-style building, ensuring all homes are desirable end units that offer added privacy and an abundance of natural light.
- Listing Status:
- Active
- Data Last Updated:
- September 23, 2026 at 5:17PM
- Listing Office:
- SDH Charlotte LLC : 973-897-6000
- MLS ID:
- 4425461

- Style: Transitional
- Other Structures: Front PorchPatio
- Parking: DrivewayAttached GarageGarage Door Opener
- Roofing: Composition
- General: Site BuiltSlab
- Road/Access: ConcretePaved
- HOA Amenities: 141.0Monthly
- Originating MLS: carolina
- County: Mecklenburg
- Zoning: RES03508306
- Fencing: Partial
- Utilities: Cable AvailableElectricity ConnectedWired Internet Available
- Water: City
- Sewer: Public Sewer
- Source: carolina
This listing courtesy of SDH Charlotte LLC
Monthly Payment
- Principal & Interest $
- Property Taxes $
- Home Insurance $
- VA Funding Fee $

 New - 1 day ago