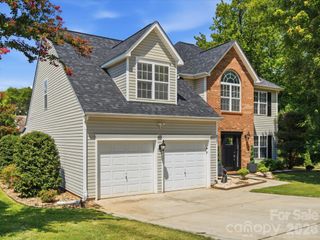
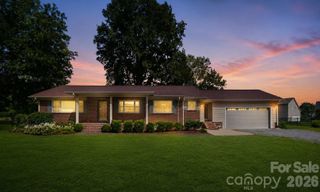
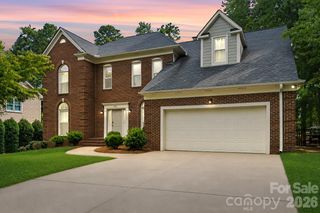
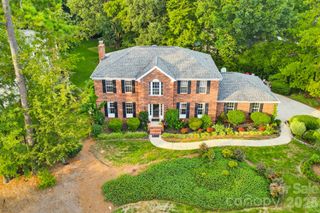
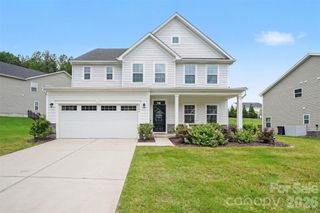
6213 Knightsgate Court, Charlotte, NC 28269
- 4 beds |
- 3 baths |
- 3,192 sqft
 Single-Family Home
  Built in 1994
  0.42acre lot
 2 car garage
  $180/sqft
  Listed 3 months ago
Property Description
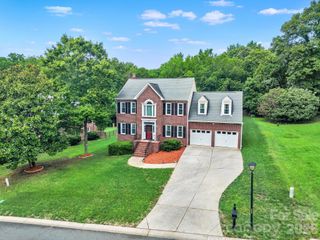
Welcome to CrownVista Estates in the sought-after Highland Creek community, where space, comfort, and resort style amenities come together. Situated on an oversized lot at the end of a quiet cul-de-sac, the home offers beautiful hardwood floors throughout the main level, a private office with French doors, a formal dining room, and spacious living areas designed for everyday living and entertaining. The renovated kitchen features a gas range, stainless steel appliances, and updated modern lighting. It opens seamlessly to the family room, which has soaring ceilings, abundant natural light, and a double-sided fireplace. Thoughtful details including upgraded molding and dual staircases add character and functionality throughout the home. Upstairs, there are four generous bedrooms, including a roomy primary suite. Outside, relax or entertain on the large deck overlooking the fenced backyard, which offers plenty of space complemented by mature landscaping. As part of the highly desirable Highland Creek community, residents enjoy access to four pools, a fitness center, tennis and pickleball courts, walking trails, parks, and an 18-hole golf course. Conveniently located near major highways, shopping, dining, Uptown Charlotte, Concord, and Huntersville, this home offers the perfect combination of location, lifestyle, and value.
- Listing Status:
- Active
- Data Last Updated:
- August 10, 2026 at 7:16PM
- Listing Office:
- Keller Williams South Park : 704-602-0400
- MLS ID:
- 4370550

- Other Structures: Front PorchDeck
- Parking: DrivewayAttached Garage
- Windows: Insulated Window(s)
- General: Site BuiltCrawl Space
- Road/Access: ConcretePaved
- HOA Amenities: 212.0Quarterly
- Originating MLS: carolina
- County: Mecklenburg
- Zoning: R-9PUD029-451-12
- Fencing: Back YardFenced
- Utilities: Natural Gas
- Water: City
- Sewer: Public Sewer
- Source: carolina
This listing courtesy of Keller Williams South Park
Monthly Payment
- Principal & Interest $
- Property Taxes $
- Home Insurance $
- VA Funding Fee $

 New - 1 day ago