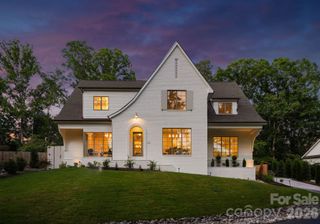
630 Ashworth Road, Charlotte, NC 28211
- 4 beds |
- 4 baths |
- 4,393 sqft
 Single-Family Home
  Built in 2026
  10,019sqft lot
 2 car garage
  $522/sqft
  Listed 3 days ago
Property Description
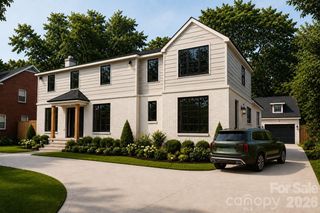
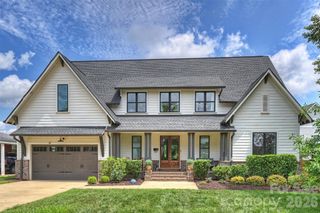
Showings begin Friday August 7. Professional photos to be uploaded Thursday or Friday. Another stunning new construction home in Cotswold by BDI Building Group. This 4,393 sq. ft. home blends high-end designer finishes with high quality construction. Built with ultra-efficient 6" exterior walls and a sealed crawlspace, the home features soaring 10' ceilings and detailed custom moldings throughout. The chef's kitchen boasts premium JennAir appliances and a scullery with a second sink, dishwasher and icemaker. The open-concept layout flows seamlessly to a outdoor grilling porch and covered patio, complete with a gas fireplace. The masterfully designed floor plan offers 4 bedrooms, 3 full baths, a half bath, and a fully finished basement flex space perfect for an office or gym. The garage is even outfited with an EV charger! Prepare to be impressed with the attention to detail! All at the end of a quiet street overlooking a wooded park. Enjoy luxury living minutes from Uptown and SouthPark.
- Listing Status:
- Active
- Data Last Updated:
- August 10, 2026 at 4:17PM
- Listing Office:
- Wildlands Realty LLC : 704-332-7754
- MLS ID:
- 4405743

- General: Gas GrillOutdoor Kitchen
- Other Structures: PatioCovered
- Parking: BasementDrivewayGarage Door OpenerGarage Faces Front
- Roofing: Architectural ShingleMetal
- General: Site BuiltBasementCrawl Space
- Road/Access: ConcretePaved
- Originating MLS: carolina
- County: Mecklenburg
- Zoning: N1-B157-101-30
- Fencing: Back YardFencedPrivacyWood
- Water: City
- Sewer: Public Sewer
- Source: carolina
This listing courtesy of Wildlands Realty LLC
Monthly Payment
- Principal & Interest $
- Property Taxes $
- Home Insurance $
- VA Funding Fee $

 New - 3 days ago