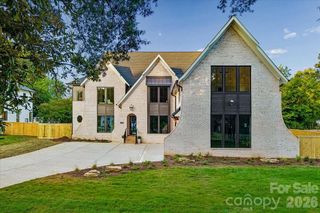
632 Ideal Way, Charlotte, NC 28203
- 6 beds |
- 6 baths |
- 5,807 sqft
 Single-Family Home
  Built in 2023
  0.27acre lot
 2 car garage
  $550/sqft
  Listed 19 days ago
Property Description
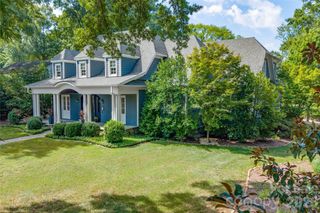
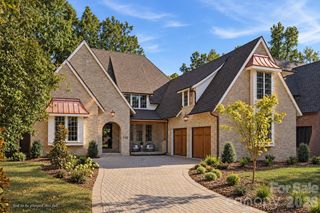
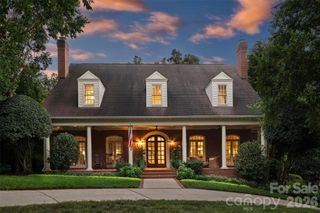
This 5,807 square foot luxury transitional home offers six bedrooms and six bathrooms in Charlotte’s charming Dilworth neighborhood. Built in 2023, the home is centrally located a short walk from the light rail and the dining, shopping and entertainment of South End. The open floor plan has designer finishes and white oak hardwoods throughout. The chef’s kitchen features an oversized island, JennAir range, 66-inch refrigeration, quartz countertops and a spacious scullery equipped with a sink, ice maker and beverage refrigerator. Wood ceiling beams and a cast stone fireplace surround create a warm focal point in the family room. The primary suite includes a vaulted ceiling, a private den or study connected by a hidden door, a spa inspired bathroom featuring a walk in shower, freestanding soaking tub by an electric fireplace and an expansive walk in closet with an island. Each additional bedroom includes an ensuite bathroom. The home has a large bonus room connected to a dedicated bar area. Designed for indoor outdoor living, the covered porch offers a fireplace and built in kitchen with a grill, sink, refrigerator and exhaust hood. Beyond it is a large, fenced and private backyard with irrigation. A gate in the rear fence provides direct access to Sedgefield Park that includes walking trails and additional amenities. The home has 2 car garage and a circular driveway.
- Listing Status:
- Active
- Data Last Updated:
- September 23, 2026 at 4:18AM
- Listing Office:
- Giving Tree Realty : 704-323-8080
- MLS ID:
- 4421596

- General: Outdoor Kitchen
- Style: Transitional
- Parking: Circular DrivewayAttached GarageGarage Door OpenerGarage Faces FrontKeypad Entry
- Roofing: Architectural ShingleMetal
- General: Site BuiltCrawl Space
- Road/Access: ConcretePaved
- Originating MLS: carolina
- County: Mecklenburg
- Zoning: N1-C147-081-28
- Fencing: Back YardFencedWood
- Water: City
- Sewer: Public Sewer
- Source: carolina
This listing courtesy of Giving Tree Realty
Monthly Payment
- Principal & Interest $
- Property Taxes $
- Home Insurance $
- VA Funding Fee $