6330 Haller Street, Charlotte, NC 28227
- 3 beds |
- 3 baths |
- 1,625 sqft
 Town Home
  Built in 2026
  3,441sqft lot
 1 car garage
  $200/sqft
  Listed 2 months ago
Property Description
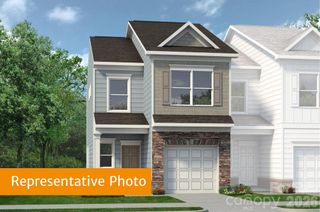
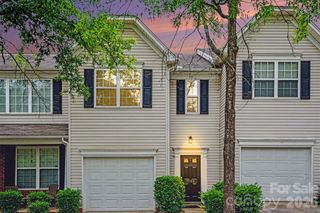
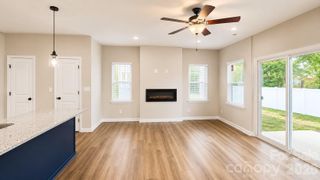
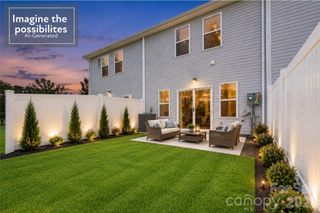
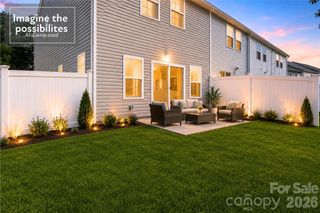
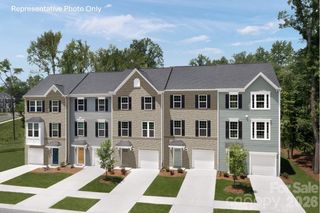
The Hanover at Amplitude was designed for the way people actually live — and 6330 Haller delivers on that promise from the moment you walk in. Down the hallway the home opens to your first floor that centers around a kitchen built for both cooking and conversation, anchored by rich brown cabinetry, white countertops, a large island with a single-bowl stainless steel sink and Delta Essa touch faucet, and GE electric range, microwave and dishwasher. When the weather turns nice — and in Charlotte, it usually does — the rear extended outdoor living space becomes your default setting, whether that's a slow Sunday morning or an impromptu get-together. Upstairs, the primary suite offers a proper retreat with a spacious walk-in closet and a walk-in shower, while two additional bedrooms give you the flexibility to host guests, set up a home office, or both. A conveniently placed laundry closet rounds out the upper level, keeping everything where you need it. Three bedrooms, two and a half baths, a front-load garage, and low-maintenance living in one of Charlotte's fastest-growing areas— 6330 Haller is the kind of home that's easy to picture yourself in.
- Listing Status:
- Active
- Data Last Updated:
- August 10, 2026 at 8:18PM
- Listing Office:
- TRI Pointe Homes INC : 704-413-2805
- MLS ID:
- 4384144

- General: Lawn Maintenance
- Style: Contemporary
- Parking: Attached GarageGarage Door OpenerGarage Faces Front
- Roofing: Architectural Shingle
- Windows: Insulated Window(s)
- General: Site BuiltSlab
- Road/Access: ConcretePaved
- HOA Amenities: 200.0Monthly
- Originating MLS: carolina
- County: Mecklenburg
- Zoning: NC10918612
- Fencing: Privacy
- Water: City
- Sewer: Public Sewer
- Source: carolina
This listing courtesy of TRI Pointe Homes INC
Monthly Payment
- Principal & Interest $
- Property Taxes $
- Home Insurance $
- VA Funding Fee $