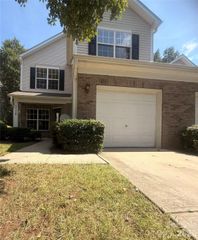
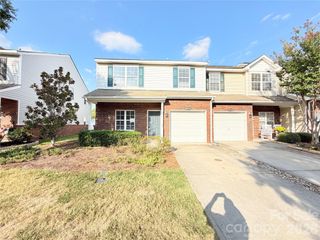
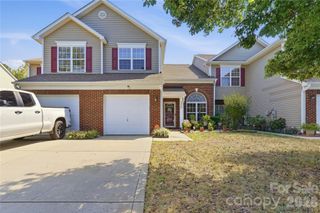
6614 Beverly Springs Drive, Charlotte, NC 28270
- 3 beds |
- 3 baths |
- 1,683 sqft
 Town Home
  Built in 1999
  1,786sqft lot
 1 car garage
  $223/sqft
  Listed 27 days ago
Property Description
Welcome to a beautifully maintained 3-bedroom, 2.5-bath townhome located in the highly desirable Beverly Crest community! This residence invites you in with its high ceilings, expansive windows, and an open & airy layout that feels spacious and comfortable. The flexible front space is perfect as a home office, reading nook, or sitting area and incorporates motorized window treatments. The kitchen offers ample cabinet space, generous granite countertops, and updated stainless steel appliances. The gas logs in the great room create a lovely ambiance for relaxation and warmth. The main level features tasteful & durable LVP flooring throughout; and a dedicated laundry room. The upper level incorporates three well-sized bedrooms. The spacious primary suite features a walk-in closet, bathroom with soaking tub & dedicated shower, and a double vanity. Additional features include a fully privacy-fenced large rear patio, one-car garage, low-maintenance exterior, and a functional floor plan designed for everyday living. Trash, water & sewer, and landscape maintenance are included as part of the monthly HOA dues. Residents enjoy access to the neighborhood pool, clubhouse, tennis & pickle ball courts, playground, sidewalks and ponds with walking trails. Kitchen refrigerator, clothes washer & dryer, and firepit on rear patio will convey!
- Listing Status:
- Active
- Data Last Updated:
- September 23, 2026 at 10:16PM
- Listing Office:
- Helen Adams Realty : 704-341-0279
- MLS ID:
- 4418145

- Other Structures: Patio
- Parking: Driveway
- General: Site BuiltSlab
- Road/Access: ConcretePaved
- HOA Amenities: 240.0Monthly
- Originating MLS: carolina
- County: Mecklenburg
- Zoning: R9PUD213-46-255
- Fencing: Privacy
- Utilities: Cable AvailableElectricity ConnectedNatural Gas
- Water: City
- Sewer: Public Sewer
- Source: carolina
This listing courtesy of Helen Adams Realty
Monthly Payment
- Principal & Interest $
- Property Taxes $
- Home Insurance $
- VA Funding Fee $

 New - 1 day ago