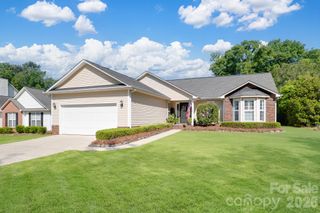
6816 Stillmeadow Drive, Charlotte, NC 28277
- 3 beds |
- 2 baths |
- 1,559 sqft
 Single-Family Home
 Built in 1986
 0.33acre lot
 2 car garage
 $337/sqft
 Listed 2 days ago
Property Description
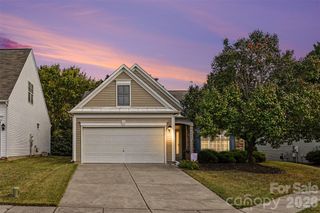
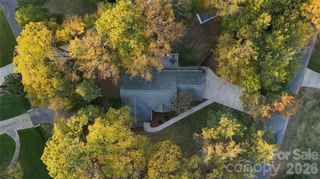
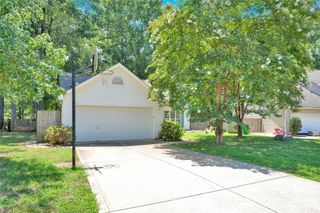
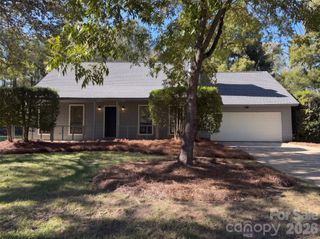
This charming ranch home offers convenient single-level living, thoughtful updates, and a flat, usable backyard with a wood privacy fence installed in 2025. Step inside to find an inviting living room with a fireplace, an adjoining dining area, and a kitchen featuring granite countertops, painted cabinetry, and updated hardware. Wainscoting in the entryway, dining area, and hallway adds architectural detail, while fresh interior paint completed in 2024 provides a cohesive look throughout. The primary suite features a walk-in closet and ensuite bathroom, with two additional bedrooms offering flexibility for guests, a home office, or everyday living. The attached two-car garage features an updated shiplap accent wall, and a concrete walkway provides a designated area for garbage and recycling storage. Outside, enjoy the rear patio overlooking the fenced backyard, offering room for outdoor dining, entertaining, gardening, or play. Located in an area served by highly rated public schools, with convenient access to Waverly, Rea Farms, StoneCrest, and Ballantyne, offering a variety of shopping, dining, and entertainment options. Easy access to I-485 makes commuting throughout the Charlotte area convenient. Enjoy the combination of single-level living, outdoor space, and an established South Charlotte neighborhood!
- Listing Status:
- Active
- Data Last Updated:
- November 22, 2026 at 3:17PM
- Listing Office:
- Puma & Associates Realty, Inc. : 704-375-2495
- MLS ID:
- 4444834

- Other Structures: Patio
- Parking: Attached GarageGarage Door OpenerGarage Faces Front
- General: Site BuiltSlab
- Road/Access: ConcretePaved
- Originating MLS: carolina
- County: Mecklenburg
- Zoning: N1-A229-201-28
- Fencing: Back YardFencedFullPrivacyWood
- Water: City
- Sewer: Public Sewer
- Source: carolina
This listing courtesy of Puma & Associates Realty, Inc.
Monthly Payment
- Principal & Interest $
- Property Taxes $
- Home Insurance $
- VA Funding Fee $

 New - 3 days ago