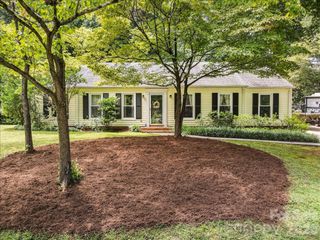
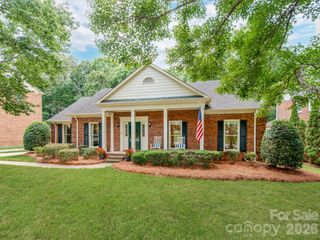
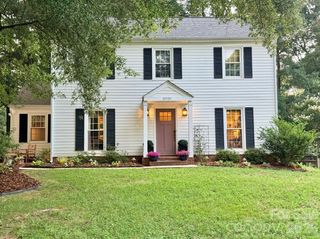
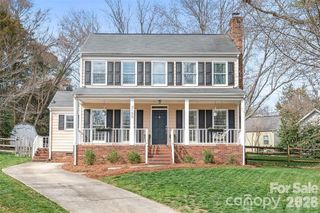
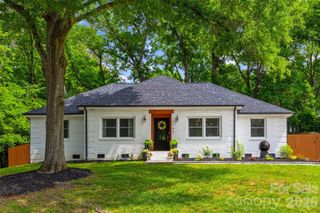
7224 Swans Run Road, Charlotte, NC 28226
- 3 beds |
- 2 baths |
- 1,508 sqft
 Single-Family Home
  Built in 1996
  0.28acre lot
 2 car garage
  $347/sqft
  Listed 3 months ago
Property Description
Welcome to this meticulously maintained and beautifully updated home at 7224 Swans Run Rd. From the moment you step inside, you’ll notice the designer lighting reflecting off gorgeous hardwood floors that flow seamlessly throughout the entire residence. The heart of the home is the fully renovated kitchen, a chef’s dream featuring stunning granite countertops, a custom tile backsplash, and a refrigerator that conveys with the property. The living area is centered around a warm stone gas fireplace with a custom mantle, perfectly complemented by elegant plantation shutters found in every room. The primary suite serves as a true retreat, boasting vaulted ceilings, a spacious walk-in closet, and an updated bathroom featuring high-end tile work and stone countertops. Every bathroom in the home has been thoughtfully modernized with similar quality finishes. Peace of mind comes standard here, with major systems recently upgraded: a new HVAC installed in 2019 (with remaining warranty), a new water heater in 2022, and a roof replaced in 2013. Fully fenced backyard with brand new fence! Complete with a 2-car garage, this home combines timeless style with modern reliability in a prime Olde Providence location, convenient to an abundance of dining and shopping! Buyers will not want to miss this move in ready home! Priced below appraisal!
- Listing Status:
- Active
- Data Last Updated:
- August 10, 2026 at 3:16PM
- Listing Office:
- C-A-RE Realty : 704-565-0689
- MLS ID:
- 4370419

- Other Structures: Deck
- Parking: DrivewayAttached Garage
- Roofing: Architectural Shingle
- General: Site BuiltSlab
- Road/Access: ConcretePaved
- Originating MLS: carolina
- County: Mecklenburg
- Zoning: N1-A211-291-37
- Fencing: Back YardFull
- Water: City
- Sewer: Public Sewer
- Source: carolina
- Exclusions: mirror in hall bath
This listing courtesy of C-A-RE Realty
Monthly Payment
- Principal & Interest $
- Property Taxes $
- Home Insurance $
- VA Funding Fee $

 New - 3 days ago