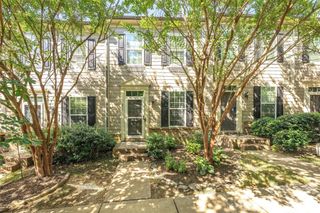
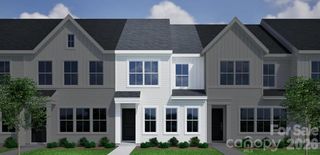
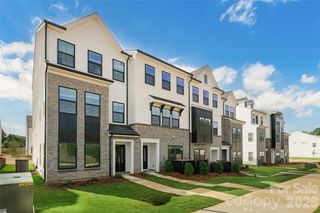
7013 Cerris Drive, Charlotte, NC 28269
- 3 beds |
- 3 baths |
- 1,769 sqft
 Town Home
  Built in 2026
  1,960sqft lot
 2 car garage
  $215/sqft
  Listed 3 months ago
Property Description
Location, Location, Location and incredible incentives! The beautiful Amira at The Townes at Cheyney — where elegant design, modern comfort, and unbeatable convenience come together in one beautifully crafted North Charlotte townhome. Perfectly located just minutes from Uptown Charlotte, Charlotte Douglas International Airport, Huntersville shopping and dining, and major highways including I-485, I-77, and I-85, the Amira offers the lifestyle today’s buyers are searching for — connected, low-maintenance, and effortlessly stylish. This thoughtfully designed floor plan features 3 spacious bedrooms, 2.5 baths, and 1,769 square feet of open, beautifully curated living space. From the moment you step inside, the welcoming entryway and elegant wraparound staircase create a sense of sophistication and warmth that instantly feels like home. The expansive main living area is designed for the way you live today — whether that means entertaining guests, hosting family gatherings, working from home, or simply relaxing in comfort and style. A spacious pantry and smart functional design make everyday living feel seamless and elevated. Upstairs, the private bedroom retreats offer the perfect balance of comfort, privacy, and functionality, creating a peaceful escape at the end of the day.
- Listing Status:
- Active
- Data Last Updated:
- August 10, 2026 at 8:18PM
- Listing Office:
- Mattamy Carolina Corporation : 704-375-9373
- MLS ID:
- 4375678

- General: In-Ground IrrigationLawn Maintenance
- Other Structures: Patio
- Parking: DrivewayAttached GarageGarage Door OpenerGarage Faces Front
- Roofing: Composition
- Windows: Insulated Window(s)
- General: Site BuiltSlab
- Road/Access: ConcretePaved
- HOA Amenities: 220.5Monthly
- Originating MLS: carolina
- County: Mecklenburg
- Zoning: NR02718247
- Utilities: Fiber Optics
- Water: City
- Sewer: Public Sewer
- Source: carolina
This listing courtesy of Mattamy Carolina Corporation
Monthly Payment
- Principal & Interest $
- Property Taxes $
- Home Insurance $
- VA Funding Fee $

 New - 3 days ago