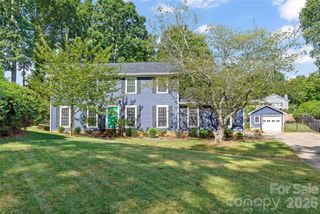
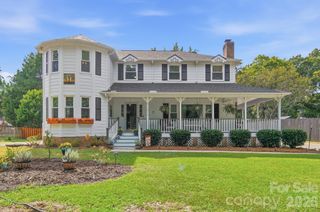
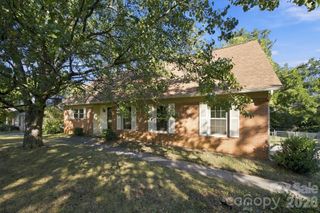
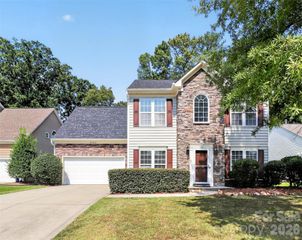
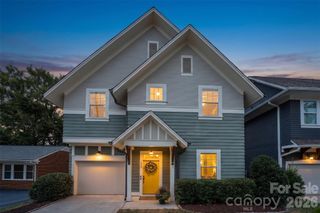
7042 Morganford Road, Charlotte, NC 28211
- 4 beds |
- 3 baths |
- 2,816 sqft
 Single-Family Home
  Built in 2018
  0.49acre lot
 2 car garage
  $293/sqft
  Listed 19 hours ago
Property Description
Beautifully maintained newer construction in one of Charlotte's most desirable neighborhoods, tucked away on a private cul-de-sac overlooking a wooded backdrop and creek. Built in 2018, this thoughtfully designed home offers generous living spaces, quality finishes, and an exceptional location convenient to Cotswold, SouthPark, Matthews, Uptown, parks, greenways, and major transportation corridors. The main level features a spacious great room anchored by a stacked-stone gas-log fireplace, a formal dining room, and an expansive kitchen with a large island, marble countertops, tile backsplash, stainless steel appliances, and butler's pantry. The adjoining breakfast area opens to a covered patio and additional outdoor living space overlooking the trees, creating an ideal setting for everyday living and entertaining. Upstairs, the spacious primary suite is complemented by three additional bedrooms and a versatile bonus room ideal for a home office, media room, playroom, fitness space, or second living area. Dual vanities in both the primary and secondary baths, an upper-level laundry room, oversized storage closet, and abundant storage throughout add everyday convenience. A whole-house generator provides year-round peace of mind, while the private wooded setting offers a rare sense of retreat just minutes from some of Charlotte's best shopping, dining, and entertainment destinations.
- Listing Status:
- Active
- Data Last Updated:
- September 22, 2026 at 11:16PM
- Listing Office:
- W Realty Group Inc. : 704-366-4000
- MLS ID:
- 4426858

- Style: Transitional
- Other Structures: PatioCovered
- Parking: DrivewayAttached GarageGarage Faces Side
- Roofing: Architectural Shingle
- General: Site BuiltSlab
- Road/Access: ConcretePaved
- Originating MLS: carolina
- County: Mecklenburg
- Zoning: N1-A189-281-84
- Utilities: Electricity ConnectedNatural GasOther - See Remarks
- Water: City
- Sewer: Public Sewer
- Source: carolina
This listing courtesy of W Realty Group Inc.
Monthly Payment
- Principal & Interest $
- Property Taxes $
- Home Insurance $
- VA Funding Fee $

 New - 2 days ago