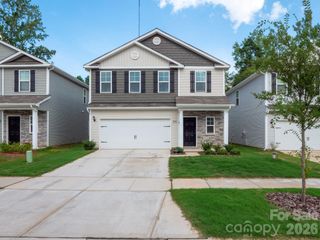
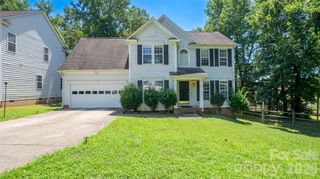
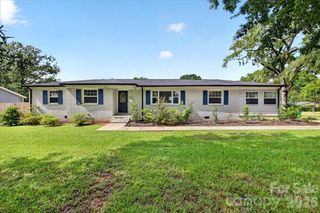
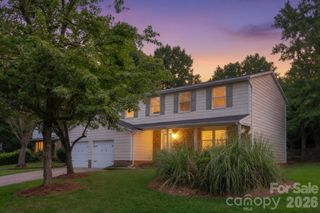
7129 Branch Fork Road, Charlotte, NC 28215
- 4 beds |
- 3 baths |
- 2,207 sqft
 Single-Family Home
  Built in 2020
  8,276sqft lot
 2 car garage
  $197/sqft
  Listed 25 days ago
Property Description
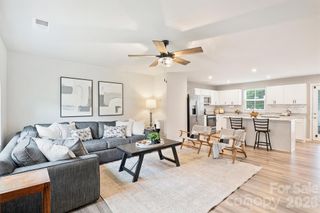
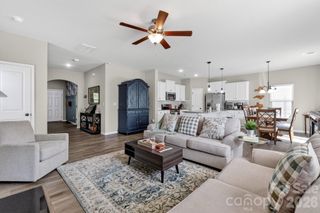
**Welcome to 7129 Branch Fork Road!** This beautifully maintained, move-in ready home offers the perfect blend of modern design, functional living, and an unbeatable Charlotte location. Built in 2019, this spacious 4-bedroom, 2.5-bath home features an open-concept floor plan designed for both everyday living and entertaining. The heart of the home is the stunning kitchen, complete with granite countertops, a large center island with seating, subway tile backsplash, shaker-style cabinetry, stainless steel appliances, and a spacious pantry. The kitchen opens seamlessly to the dining area and inviting family room, where a cozy gas fireplace creates the perfect gathering space. Upstairs, the spacious primary suite offers a relaxing retreat with a large walk-in closet and an en-suite bath featuring dual vanities and a walk-in shower. Three additional bedrooms, a full bath, and a conveniently located upstairs laundry room provide plenty of space for family, guests, or a home office. Step outside to enjoy the fully fenced backyard, offering the perfect space for entertaining, grilling, pets, or simply relaxing. Additional features include a two-car garage, ample storage, and modern finishes throughout. Located in the desirable Lanier Village community, residents enjoy neighborhood amenities including a community pool, cabana, playground, and sidewalks. Conveniently situated just minutes from I-485, UNC Charlotte, Concord Mills, shopping, dining, parks, and Uptown Charlotte, this home offers access to everything the Queen City has to offer. Don't miss this opportunity to own a move-in ready home in one of northeast Charlotte's most convenient locations. Schedule your private showing today!
- Listing Status:
- Active
- Data Last Updated:
- August 10, 2026 at 3:16PM
- Listing Office:
- Coldwell Banker Realty : 704-541-5111
- MLS ID:
- 4403851

- General: Dock - Floating
- Other Structures: Front PorchDeckPatio
- Parking: DrivewayAttached GarageGarage Door OpenerGarage Faces Front
- Roofing: Architectural Shingle
- Windows: Insulated Window(s)
- General: Site BuiltSlab
- Road/Access: ConcretePaved
- HOA Amenities: 900.0Annually
- Originating MLS: carolina
- County: Mecklenburg
- Zoning: N1-A111-393-16
- Fencing: Back Yard
- Utilities: Electricity ConnectedNatural GasWired Internet Available
- Water: City
- Sewer: Public Sewer
- Source: carolina
This listing courtesy of Coldwell Banker Realty
Monthly Payment
- Principal & Interest $
- Property Taxes $
- Home Insurance $
- VA Funding Fee $

 New - 10 hours ago