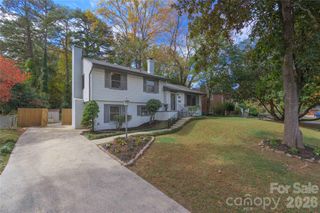
7201 Starvalley Drive, Charlotte, NC 28210
- 3 beds |
- 2 baths |
- 1,400 sqft
 Single-Family Home
 Built in 1967
 0.38acre lot
 —— car garage
 $329/sqft
 Listed 3 days ago
Property Description
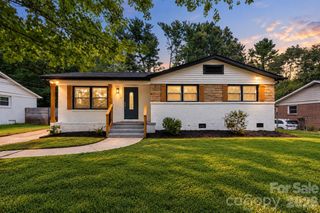
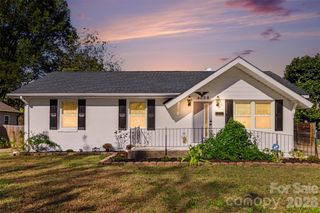
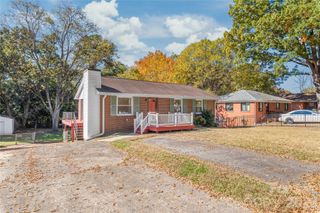
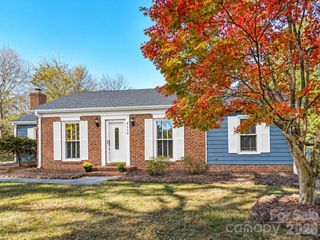
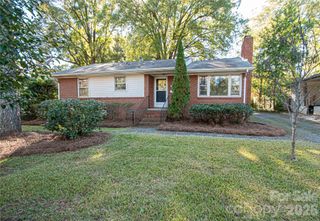
The brick ranch you've been waiting for in one of South Charlotte's most desirable neighborhoods. This updated brick ranch is located in the Starmount neighborhood, known for it's walkability, access to the adjacent Greenway, warm community, and available amenities such as; pool, pickle ball courts, & clubhouse. The home features, a large updated kitchen with quartz countertops and brand new kitchen appliances installed (9/26). The large dinning room off the kitchen is great for everyday use and holiday get togethers. The bonus room works as an office space for remote workers, or a playroom. All original hardwood floors have been refinished to like new, with new hardwoods throughout the kitchen area. Both bathrooms have been completely renovated recently. The massive fenced in backyard is perfect for entertaining, outdoor fires, playtime activities, and four legged friends. Large oak trees give shade during the summer months, while the deck is a great spot for relaxing w/ coffee and watching local deer. Starmount is adjacent to the Little Sugar Creek Greenway, great for biking, running, and parks. Brand new roof & gutters w/ guards were just installed (9/26), and the main living areas have been professionally painted. From Uptown, to Southpark, to Ballantyne, this home's location is an easy commute to anywhere in the city. The Arrowood Light Rail Station is a walkable distance for fast trips to Uptown. Renovated and move in ready, in a fantastic location, with No HOA! You'll love living here!
- Listing Status:
- Active
- Data Last Updated:
- November 22, 2026 at 3:17PM
- Listing Office:
- NorthGroup Real Estate LLC : 704-412-2804
- MLS ID:
- 4443348

- General: Shed(s)
- Style: RanchTraditional
- Parking: Driveway
- Roofing: Architectural Shingle
- General: Site BuiltCrawl Space
- Road/Access: AsphaltConcretePaved
- HOA Amenities: 0.0
- Originating MLS: carolina
- County: Mecklenburg
- Zoning: N1-B173-162-29
- Water: City
- Sewer: Public Sewer
- Source: carolina
This listing courtesy of NorthGroup Real Estate LLC
Monthly Payment
- Principal & Interest $
- Property Taxes $
- Home Insurance $
- VA Funding Fee $

 New - 2 days ago