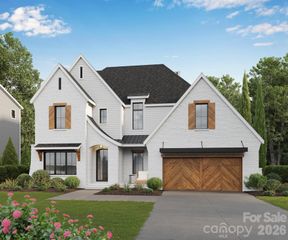
7223 Alexander Road, Charlotte, NC 28270
- 5 beds |
- 7 baths |
- 5,393 sqft
 Single-Family Home
  Built in 2027
  0.48acre lot
 3 car garage
  $426/sqft
  Listed 1 month ago
Property Description
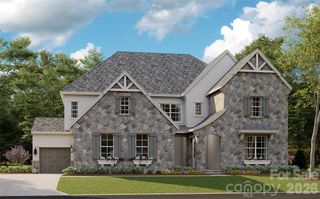
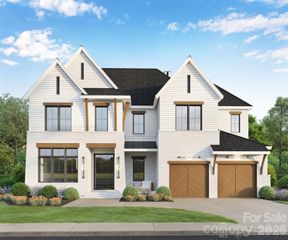
Introducing The Enclave at Alexander Road-An Exclusive 6-home Gated development offering privacy, luxury, & unmatched craftsmanship in one of the area’s most desirable locations. Each individual homesite is situated behind a gorgeous brick privacy wall and accessible by its own gated driveway entrance. This uniquely designed custom Linnane Home features our brand new Alley Gate plan with a fully finished Basement. The Alley Gate features a bright and open layout, spacious main-level primary suite, Wolf and Sub-Zero kitchen package, huge kitchen scullery, and custom cabinetry. Additional highlights include a fully finished basement with a full guest suite and kitchenette, two covered rear terraces both with optional fireplaces, gorgeous white oak hardwood flooring and staircase, towering floor to ceiling windows flooding the main staircase with natural light, and an elegant trim package. Energy Star Certified with a conditioned crawl space. Built with superior quality and timeless design that Linnane Homes is known for. Premier South Charlotte location located off the highly sought after Alexander Road area. Two homes are already sold and construction is well underway. Limited time left to customize your design selections. This home has been permitted and ready to go shaving critical time off of your custom home build. Special interest rate buy down programs are available.
- Listing Status:
- Active
- Data Last Updated:
- August 1, 2026 at 12:16AM
- Listing Office:
- RE/MAX Executive : 704-405-8800
- MLS ID:
- 4398360

- General: In-Ground Irrigation
- Other Structures: TerraceRear PorchCovered
- Parking: DrivewayElectric GateAttached GarageGarage Faces Side
- Windows: Insulated Window(s)
- General: Site BuiltBasement
- Road/Access: ConcreteGatedPaved
- Originating MLS: carolina
- County: Mecklenburg
- Zoning: N1-A213-191-17
- Water: City
- Sewer: Public Sewer
- Source: carolina
This listing courtesy of RE/MAX Executive
Monthly Payment
- Principal & Interest $
- Property Taxes $
- Home Insurance $
- VA Funding Fee $

 New - 2 days ago