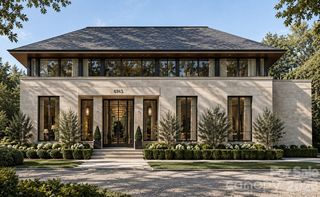
1115 Shelton Oaks Court, Matthews, NC 28105
- 4 beds |
- 6 baths |
- 4,640 sqft
 Single-Family Home
  Built in 2020
  0.89acre lot
 3 car garage
  $495/sqft
  Listed 2 months ago
Property Description
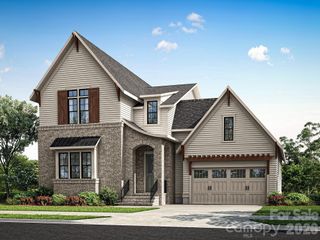
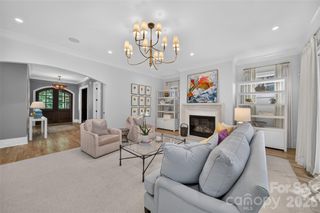
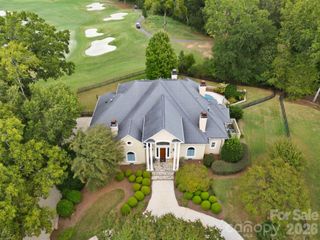
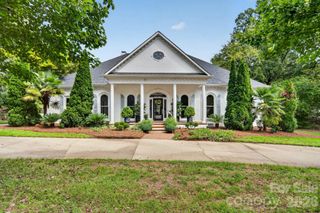
Timeless craftsmanship defines this exceptional Arthur Rutenberg custom estate, where resort-style living meets sophisticated everyday comfort in prestigious Stevens Grove, ideally situated in the heart of South Charlotte. Tucked away on a private 0.89-acre cul-de-sac lot, this remarkable residence offers approximately 4,625 square feet, 4 bedrooms, 4 full baths, 2 half baths, a spacious three-car garage, and an extraordinary collection of luxury upgrades thoughtfully completed since 2020. Every detail has been carefully curated to create a home that feels as impressive hosting unforgettable gatherings as it does enjoying quiet evenings surrounded by comfort and privacy. Designed for effortless entertaining and everyday living, the heart of the home is a stunning chef's kitchen featuring a professional Wolf range, oversized island, custom finishes, designer hardware, and seamless flow into the spacious great room anchored by a striking marble fireplace. A beautifully designed centralized entertaining bar serves as the home's social centerpiece, creating the perfect place for family and friends to gather while the open floor plan connects the living spaces with ease. The luxurious main-level primary suite offers a peaceful retreat with Hunter Douglas custom window treatments and a beautifully renovated spa-inspired bath featuring refined finishes and designer details. Thoughtfully designed as a private sanctuary, it provides the perfect place to begin and end each day in comfort and style. Upstairs, three generously sized bedrooms, each with its own private full bathroom, offer exceptional comfort and privacy for family and guests. An expansive recreation room provides a versatile extension of the home's living space, creating the perfect setting for movie nights, game days, family gatherings, or a private retreat. Step outside to a beautifully designed backyard surrounded by professional landscaping and expansive outdoor living spaces featuring an extended patio, lush lawn, permanent Govee architectural lighting, landscape uplighting, and multiple areas for entertaining and relaxing. Whether hosting guests beneath the evening lights or enjoying a quiet morning overlooking the private backyard, the outdoor spaces were designed to elevate everyday living. Behind the beauty is an extraordinary level of investment rarely found in resale homes. Extensive smart-home and technology infrastructure, including a dedicated AV room and upgraded wiring, is complemented by a private irrigation well, expanded irrigation system, Pentair whole-home water filtration, reverse osmosis system, tankless water heater, encapsulated crawl space with dehumidifier, and numerous additional infrastructure improvements designed for comfort, efficiency, and functionality. Located within one of Matthews' most desirable luxury communities, this exceptional home brings together timeless craftsmanship, refined design, thoughtful upgrades, privacy, and exceptional indoor-outdoor living. Welcome home to 1115 Shelton Oaks Court.
- Listing Status:
- Active
- Data Last Updated:
- September 28, 2026 at 10:16PM
- Listing Office:
- Coldwell Banker Realty : 704-541-5111
- MLS ID:
- 4407717

- General: In-Ground Irrigation
- Style: ContemporaryOld World
- Other Structures: Front PorchRear PorchPatioCovered
- Parking: Attached GarageGarage Faces Side
- Roofing: Architectural Shingle
- Windows: Insulated Window(s)
- General: Site BuiltCrawl Space
- Road/Access: ConcretePaved
- HOA Amenities: 750.0Annually
- Originating MLS: carolina
- County: Mecklenburg
- Zoning: R-15227-065-25
- Fencing: Back YardFull
- Utilities: Cable ConnectedElectricity ConnectedFiber OpticsNatural GasUnderground Power Lines
- Water: City
- Sewer: Public Sewer
- Source: carolina
- Exclusions: See agent remarks
This listing courtesy of Coldwell Banker Realty
Monthly Payment
- Principal & Interest $
- Property Taxes $
- Home Insurance $
- VA Funding Fee $

 New - 2 days ago