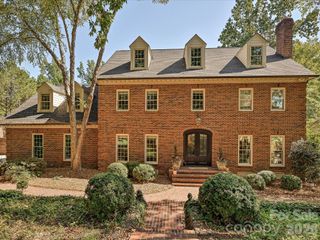
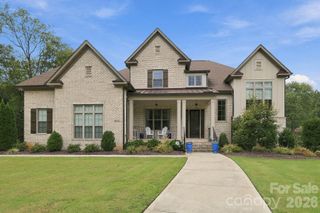
6719 Seton House Lane, Charlotte, NC 28277
- 4 beds |
- 5 baths |
- 4,874 sqft
 Single-Family Home
  Built in 1995
  0.79acre lot
 3 car garage
  $410/sqft
  Listed 5 days ago
Property Description
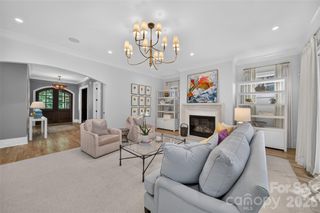
Stately home in the heart of Piper Glen with outstanding views of the #2 at Piper Glen on .8 of an acre. This beautifully appointed three-level home offers a highly sought-after floor plan with the primary suite and guest bedroom on the main level, each with a full bath. The renovated kitchen opens to the family room and keeping room and features gorgeous quartzite countertops, center island, Thermador and Bosch appliances, double ovens, built-in coffee station, and induction cooktop. A cheerful sunroom captures panoramic golf course views, while the family room features built-ins, a gas fireplace, and access to the deck—perfect for entertaining or relaxing while enjoying the view. Upstairs are two additional bedrooms with ensuite baths, generous closets, a bonus room with built-ins, and a huge walk-in attic for exceptional storage. The walk-out lower level features durable cork flooring, a large recreation room, game and gym areas, half bath, and kitchen/bar with refrigerator, dishwasher, sink, and washer/dryer. Direct access to the oversized three-car garage and covered outdoor patio adds convenience and privacy. A beautiful pool tucked behind the trees creates a serene outdoor retreat. Numerous updates include renovations to the foyer, kitchen, and family room; resurfacing of the pool interior and decking; a newer deck; replacement of 29 rear-facing windows; and renovation of the primary bathroom and secondary bathroom shower. The pool also features a new filter and a new pump. Exceptional location, flexible living spaces, golf course views, and an extensive list of recent updates make this Piper Glen home truly special.
- Listing Status:
- Active
- Data Last Updated:
- September 28, 2026 at 10:16PM
- Listing Office:
- Corcoran HM Properties : 704-552-9292
- MLS ID:
- 4422805

- Other Structures: DeckPatioCovered
- Parking: Circular DrivewayAttached Garage
- General: Site BuiltBasement
- Road/Access: ConcretePaved
- HOA Amenities: 240.0Quarterly
- Originating MLS: carolina
- County: Mecklenburg
- Zoning: R-15(CD)225-521-30
- Fencing: Fenced
- Water: City
- Sewer: Public Sewer
- Source: carolina
This listing courtesy of Corcoran HM Properties
Monthly Payment
- Principal & Interest $
- Property Taxes $
- Home Insurance $
- VA Funding Fee $

 New - 2 days ago