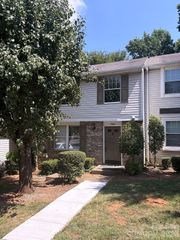
7320 Pebblestone Drive F, Charlotte, NC 28212
- 3 beds |
- 3 baths |
- 1,339 sqft
 Town Home
  Built in 1986
  —— sqft lot
  —— car garage
  $187/sqft
  Listed 1 month ago
Property Description
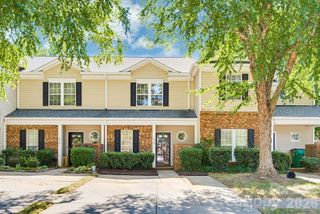
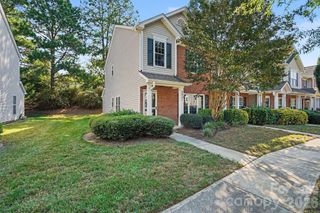
Step inside this private end-unit townhome and discover a three-level layout designed with space, separation, and everyday convenience in mind. With 3 bedrooms, 2.5 baths, an enclosed patio, and recent updates throughout, this home offers a floor plan that feels both functional and refreshingly different. Enter directly into the main living level, where the living room, dining area, and kitchen create the heart of the home. Updated tile flooring flows throughout the entire level, creating a clean and cohesive look that's also easy to maintain. The kitchen features stainless steel appliances, including a refrigerator that conveys, while a conveniently located half bath completes the main floor. Recent interior paint and updated lighting add to the home's fresh, welcoming feel. From the main level, head downstairs and the home takes on a more private feel. Here, the primary bedroom is tucked away on its own level with a private full bath, offering separation from the two additional bedrooms upstairs. The laundry room is also conveniently located on this level, along with access to the enclosed patio—a private space ready for morning coffee, unwinding at the end of the day, or simply enjoying a little extra room beyond the interior of the home. Tile flooring continues throughout this level and the bathroom. Back upstairs and above the main living area, you'll find two additional bedrooms, both with ceiling fans, along with a full bathroom. Carpet on the stairs and in the bedrooms adds warmth and comfort, while tile flooring continues in the bathroom. The location adds another layer of convenience. Quick access to Independence Boulevard/US-74 makes it easy to connect with Charlotte and Matthews, while groceries, restaurants, shopping, and everyday essentials are close at hand. G Mart and other nearby shopping options are just minutes away, with Costco Matthews and the extensive retail and dining options in the Matthews area just a short drive from home. Campbell Creek Greenway is also nearby for another way to enjoy the surrounding area. Two assigned parking spaces add to the ease of everyday living. HOA covers water, trash pick-up and parking lot maintenance. This unit offers a distinctive layout with the space and flexibility to make it your own.
- Listing Status:
- Active
- Data Last Updated:
- September 23, 2026 at 10:16PM
- Listing Office:
- COMPASS : 704-234-7880
- MLS ID:
- 4413756

- Other Structures: Enclosed
- Parking: AssignedParking spaces: 2
- Windows: Window Treatments
- General: Site BuiltSlab
- Road/Access: NonePaved
- HOA Amenities: 280.0Monthly
- Originating MLS: carolina
- County: Mecklenburg
- Zoning: N2-B191-101-55
- Fencing: Back YardFencedWood
- Utilities: Electricity Connected
- Water: County Water
- Sewer: County Sewer
- Source: carolina
This listing courtesy of COMPASS
Monthly Payment
- Principal & Interest $
- Property Taxes $
- Home Insurance $
- VA Funding Fee $

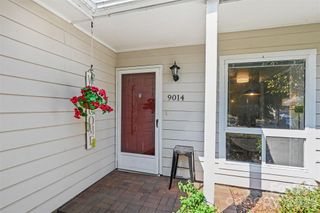
 New - 2 days ago