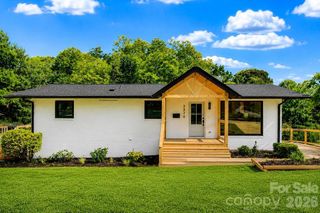
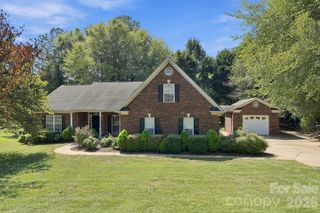
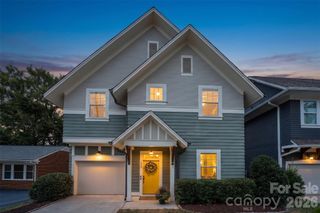
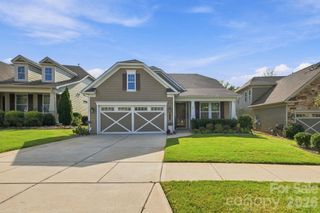
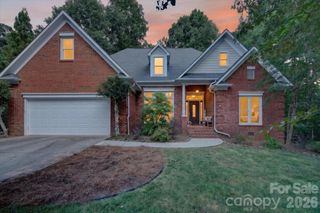
7400 Oakwood Lane, Charlotte, NC 28215
- 3 beds |
- 3 baths |
- 2,629 sqft
 Single-Family Home
  Built in 1960
  1.71acre lot
 2 car garage
  $257/sqft
  Listed 1 day ago
Property Description
Beautiful 3-bedroom, 3-bath ranch home with a basement, nestled on 1.7 acres in a peaceful, private setting with beautiful lake views. The main level features hardwood floors throughout, tile in the bathrooms and sunroom, and a cozy fireplace adjacent to the dining area. All three bathrooms have been updated. Enjoy the spacious sunroom surrounded by windows, offering a relaxing place to take in the picturesque lake views. The expansive basement features a second fireplace and provides incredible flexibility for a family room, recreation/game room, home gym, or additional entertaining space. HVAC 2020. The garage includes the third full bathroom and laundry area, plus a fantastic additional storage/workshop space. Outside, the generous front and backyard are surrounded by mature trees and beautiful azaleas, creating a colorful and serene setting. Excellent investment potential! The property may offer the opportunity to be subdivided to create 1–2 additional lots, making it an attractive option for investors or builders looking to potentially construct additional homes. The neighborhood features numerous newer-construction homes. Buyer to verify subdivision potential, zoning, utility availability, building requirements, and all other applicable restrictions and approvals with the appropriate governing authorities. Only 20 minutes to uptown Charlotte and close restaurants, grocery stores and all the conveniences you would ever need. A unique opportunity to enjoy acreage, privacy, lake views, flexible living space, and potential development possibilities all in one property. NO HOA!
- Listing Status:
- Active
- Data Last Updated:
- September 29, 2026 at 5:18AM
- Listing Office:
- Keller Williams Ballantyne Area : 704-887-6600
- MLS ID:
- 4428844

- Style: Ranch
- Other Structures: Patio
- Parking: DrivewayAttached GarageGarage Door OpenerGarage Faces RearGarage ShopKeypad EntryOn Street
- Roofing: Architectural Shingle
- Windows: Insulated Window(s)
- General: Site BuiltBasement
- Road/Access: ConcretePaved
- Originating MLS: carolina
- County: Mecklenburg
- Zoning: N1-A107-172-23
- Utilities: Cable AvailableElectricity ConnectedWired Internet Available
- Water: City
- Sewer: Septic Installed
- Source: carolina
This listing courtesy of Keller Williams Ballantyne Area
Monthly Payment
- Principal & Interest $
- Property Taxes $
- Home Insurance $
- VA Funding Fee $