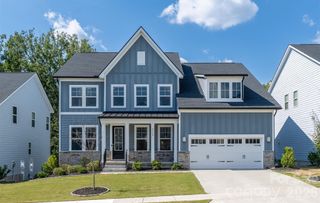
7410 Roseland Avenue, Charlotte, NC 28277
- 4 beds |
- 4 baths |
- 3,708 sqft
 Single-Family Home
  Built in 1999
  0.27acre lot
 2 car garage
  $209/sqft
  Listed 2 days ago
Property Description
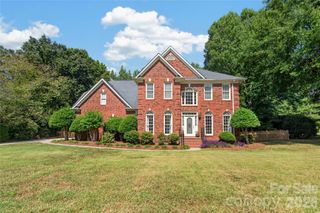
Impressive two-story brick home in a desirable Ballantyne location featuring a spacious, flexible floor plan and abundant natural light. The recently painted interior features beautiful hardwood floors throughout the main living areas. A dramatic two-story family room is highlighted by floor-to-ceiling windows and a gas fireplace, creating a bright and inviting gathering space. The main level also includes a private office with French doors, a sitting room at the front of the home and a spacious kitchen with center island, breakfast area and plenty of natural light. The main-level primary suite features a large walk-in closet and spacious bath. Upstairs, newer carpet extends throughout a versatile layout offering a bedroom with ensuite bath, two additional bedrooms connected by a Jack-and-Jill bath, a loft and a bonus room, providing plenty of options for work, play or guests. Enjoy outdoor living from the covered front porch or rear deck overlooking the private, fully fenced backyard with a newly installed retaining wall. An oversized, side entry two-car garage provides additional parking and storage and the crawl space is fully encapsulated. Located in the upscale Essex Fells neighborhood with no through traffic and convenient to Stonecrest, Blakeney, I-485, shopping, dining and highly rated schools. Home has undergone structural repairs, including the installation of helical piers and IntelliJacks. Engineering reports, repair documentation and information regarding completed work are available for review.
- Listing Status:
- Active
- Data Last Updated:
- September 29, 2026 at 1:17AM
- Listing Office:
- RE/MAX Executive : 704-540-7500
- MLS ID:
- 4406265

- Style: Transitional
- Other Structures: Front PorchDeckCovered
- Parking: Attached GarageGarage Faces SideKeypad Entry
- Windows: Window Treatments
- General: Site BuiltCrawl Space
- Road/Access: ConcretePaved
- HOA Amenities: 485.0Annually
- Originating MLS: carolina
- County: Mecklenburg
- Zoning: N1-A225-364-21
- Fencing: Back YardFull
- Utilities: Underground Power Lines
- Water: City
- Sewer: Public Sewer
- Source: carolina
- Exclusions: rods and brackets in living room and dining room
This listing courtesy of RE/MAX Executive
Monthly Payment
- Principal & Interest $
- Property Taxes $
- Home Insurance $
- VA Funding Fee $

 New - 3 days ago