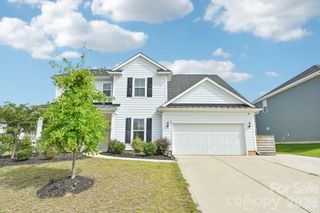
4230 Tournette Drive, Indian Land, SC 29707
- 5 beds |
- 5 baths |
- 3,894 sqft
 Single-Family Home
  Built in 2023
  8,712sqft lot
 2 car garage
  $205/sqft
  Listed 3 days ago
Property Description
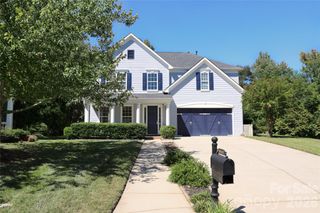
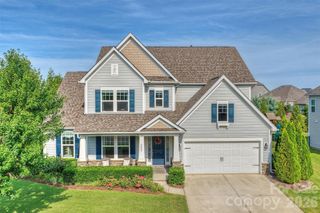
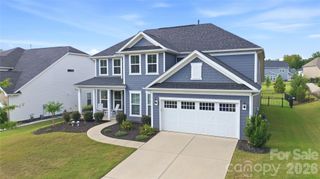
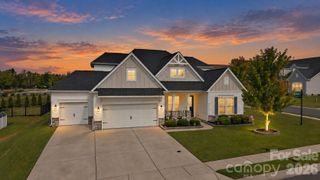
Modern farmhouse, fully loaded. This 2023 Toll Brothers Wynn in Ridgecrest carries over $100,000 in design-studio upgrades, a main-level guest suite, a showpiece office, and a 3-car tandem garage, all minutes from Ballantyne. Freshly painted and professionally measured at 3,894 square feet, the home opens to a great room with a gas fireplace and floating oak mantel, flowing into casual dining and a white kitchen built around a 60-inch island with quartz counters, pots-and-pans drawers, LED under-cabinet lighting, a Kohler farmhouse sink with matte-black fixtures, a gas cooktop under a stainless hood, and Whirlpool double ovens, with a walk-in pantry and a drop zone with cabinetry off the everyday entry. The office is color-drenched, with custom built-in cabinetry and a 13-foot built-in desk. A guest bedroom with walk-in closet and full bath and a powder room complete the main level. Upstairs, the primary suite has its own fireplace, two walk-in closets, and a spa bath with soaking tub, tiled shower with seat, niche and frameless glass, and a double vanity, while a large loft, three more bedrooms (one with a private bath), a hall bath with double vanity, and a laundry room with sink and cabinetry fill out the second floor. Luxury vinyl plank floors on the main level, iron balusters, and upgraded lighting round out the finishes, with a Rinnai tankless water heater and a garage sink. Out back, the covered patio overlooks a fenced, professionally landscaped yard with a gas line for the grill and room for a pool, renderings available. Ridgecrest offers sidewalks and walking trails, with the neighborhood pool just across the street.
- Listing Status:
- Active
- Data Last Updated:
- September 29, 2026 at 12:16AM
- Listing Office:
- The Agency - Charlotte : 980-293-5487
- MLS ID:
- 4423443

- Other Structures: Front PorchRear PorchCovered
- Parking: Attached GarageGarage Faces Front
- Roofing: Architectural Shingle
- General: Site BuiltSlab
- Road/Access: ConcretePaved
- HOA Amenities: 300.0Quarterly
- Originating MLS: carolina
- County: Lancaster
- Zoning: RES0006D-0B-068.00
- Fencing: Back YardFenced
- Water: County Water
- Sewer: County Sewer
- Source: carolina
This listing courtesy of The Agency - Charlotte
Monthly Payment
- Principal & Interest $
- Property Taxes $
- Home Insurance $
- VA Funding Fee $

 New - 2 days ago