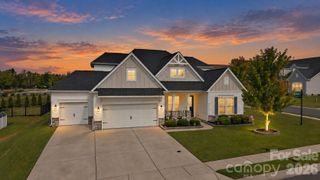
1363 Regions Boulevard, Indian Land, SC 29707
- 5 beds |
- 4 baths |
- 3,261 sqft
 Single-Family Home
  Built in 2022
  10,454sqft lot
 3 car garage
  $248/sqft
  Listed 4 days ago
Property Description
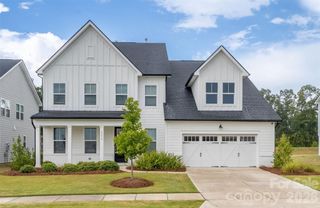
Welcome home to the gated community of Bretagne, where every day feels like a getaway! This Craftsman-style home greets you with a covered front porch and a warm, open floor plan with crown molding and cased windows throughout. Gather by the upgraded gas fireplace in the great room, or entertain in the gourmet kitchen. It has KitchenAid appliances, including a wall oven, a convection microwave, and an electric cooktop beneath a custom wood hood. Soft-close cabinetry, quartz countertops, and a generous curved island complete the space. The butler's pantry, with its wine rack and glass-front cabinets, makes hosting effortless. The breakfast nook opens to the new three-season porch, which leads out to the patio and a large, level fenced yard backing to common area with newly planted trees. The main-level primary suite is your retreat, with a spa-inspired bath featuring a quartz dual vanity and a tiled shower with a bench, rainfall head, and semi-frameless glass. A main-level study with a closet could be a 6th bedroom. Upstairs are 3 bedrooms, 2 full baths, a large bedroom/bonus room, and walk-in attic storage. The finished 3-car garage has insulated walls, storage, and an outlet for a fridge or golf cart. Enjoy the clubhouse, pool, and playground, all just minutes from Ballantyne, Hwy 521 shopping and dining, and I-485 for an easy commute to Charlotte. Upgrade Your Life!
- Listing Status:
- Active
- Data Last Updated:
- September 29, 2026 at 12:16AM
- Listing Office:
- ProStead Realty : 704-333-8905
- MLS ID:
- 4427746

- Other Structures: EnclosedFront PorchRear PorchPatio
- Parking: Attached GarageGarage Door OpenerKeypad Entry
- General: Site BuiltSlab
- Road/Access: ConcretePaved
- HOA Amenities: 364.0Quarterly
- Originating MLS: carolina
- County: Lancaster
- Zoning: QR0006B-0D-081.00
- Fencing: Back Yard
- Utilities: Cable ConnectedElectricity ConnectedNatural Gas
- Water: County Water
- Sewer: County Sewer
- Source: carolina
- Exclusions: Beverage Refrigerator
This listing courtesy of ProStead Realty
Monthly Payment
- Principal & Interest $
- Property Taxes $
- Home Insurance $
- VA Funding Fee $

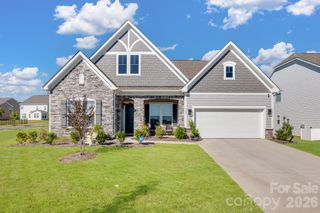
 New - 19 hours ago