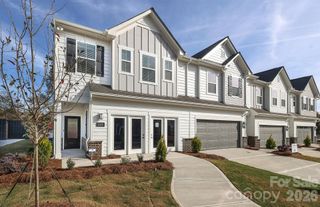
7417 Mashburn Drive 99, Charlotte, NC 28269
- 3 beds |
- 3 baths |
- 2,344 sqft
 Town Home
  Built in 2026
  1,742sqft lot
 1 car garage
  $167/sqft
  Listed 10 days ago
Property Description
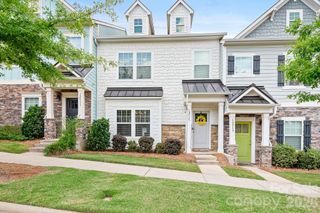
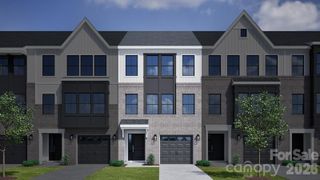
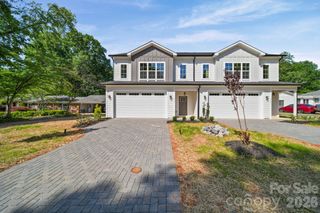
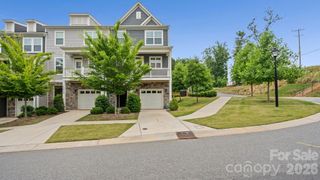
This three-story townhome includes three bedrooms, two-and-one-half bathrooms, and a one-car garage. The porch and garage entrances lead to a bonus room with an optional fireplace and patio, that can be converted into a guest bedroom, featuring a full bathroom. The garage entrance offers an optional bench and cubby or organizational cabinet. The first flight of stairs leads to the open concept kitchen with optional deck, eat-in area and great room with an optional fireplace. A powder room completes the second floor. The third floor includes the primary suite with dual walk-in closets and an optional boxed ceiling and dual vanities. Down the hall, you will find two secondary bedrooms and one full bathroom. A laundry closet is located just outside of the secondary bedrooms for ultimate convenience. There is an alternate third floor plan that offers a dual primary suite with a walk-in closet and en suite bathroom in lieu of the two secondary bedrooms.
- Listing Status:
- Active
- Data Last Updated:
- May 31, 2026 at 6:16AM
- Listing Office:
- Mungo Homes : 864-849-8390
- MLS ID:
- 4384840

- Other Structures: BalconyPatio
- Parking: Driveway
- Roofing: Composition
- Windows: Insulated Window(s)Window Treatments
- General: Site BuiltSlab
- Road/Access: ConcretePaved
- HOA Amenities: 163.0Monthly
- Originating MLS: carolina
- County: Mecklenburg
- Zoning: TBD04545421
- Water: City
- Sewer: Public Sewer
- Source: carolina
This listing courtesy of Mungo Homes
Monthly Payment
- Principal & Interest $
- Property Taxes $
- Home Insurance $
- VA Funding Fee $

 New - 3 days ago