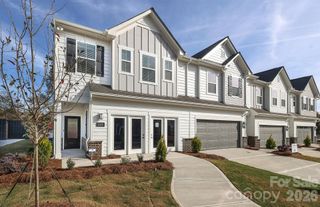
10406 Glenmere Creek Circle, Charlotte, NC 28262
- 4 beds |
- 4 baths |
- 2,478 sqft
 Town Home
  Built in 2021
  —— sqft lot
  1 car garage
  $167/sqft
  Listed 13 days ago
Property Description
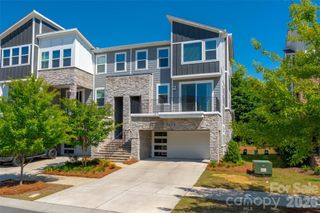
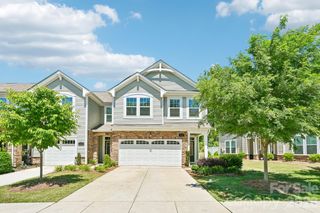
Rare opportunity — like-new 2021-built end-unit Brantley townhome featuring the community’s FIRST AND ONLY sunroom! This gently lived-in 3-story showpiece delivers 4 bedrooms, 3.5 baths, and over 2,400 square feet of thoughtfully upgraded living space that lives larger than its footprint. Smart, livable floor plan across three levels: The main floor welcomes you with a versatile guest bedroom and full bath that opens directly to a private patio — an ideal setup for visiting Guest, multigenerational living, a home office, or a private guest retreat. The second floor is the heart of the home, featuring an open-concept entertaining room and kitchen that flows seamlessly to a rear deck AND a covered front balcony — perfect for morning coffee, evening entertaining, or simply enjoying the breeze year-round. The third floor is dedicated to rest, anchored by a spacious PRIMARY suite with a custom walk-in closet, dual-bowl vanity, and a beautifully tiled shower with built-in bench seat. Two additional bedrooms and a full bath complete the upper level. Three outdoor living spaces — unmatched in the community: Most homes here offer one or two outdoor areas. This one offers THREE: a rear deck, a covered front balcony, and the recently added sunroom — a custom upgrade that exists in no other home in the neighborhood. Enjoy year-round outdoor living regardless of the weather. Designer kitchen built for everyday living and entertaining: Crisp white cabinetry, a clean white ceramic tile backsplash, granite countertops, and stainless steel appliances create a timeless, light-filled space that’s as functional as it is beautiful. Premium upgrades throughout: • Custom closets installed throughout the home • Dimmer light switches for personalized ambiance • Tray ceilings in the foyer and owner’s suite • Oak tread staircases • 9-ft ceilings on the 1st and 2nd floors • Tall vanities in every bathroom • Fully sodded backyard • Smart Home technology package INCLUDED End-unit advantages: Extra windows, abundant natural light, added privacy, and only one shared wall — the end-unit premium without the new-construction wait or price tag. Unbeatable walkable lifestyle: Very Close proximity Trader Joe’s, Starbucks, and a curated mix of local restaurants and shops. The community dog park is just steps away — a favorite gathering spot for neighbors and their four-legged family members. Commuters will love the quick access to I-85, putting Uptown Charlotte, the airport, and major employment hubs within easy reach. Why this home stands out: This is not just another townhome — it’s an end unit, in like-new condition, with custom closets, designer touches, three outdoor spaces, and the only sunroom in the entire community. Homes like this don’t come along often.
- Listing Status:
- Active
- Data Last Updated:
- May 31, 2026 at 6:16AM
- Listing Office:
- Lifestyle International Realty : 704-340-3822
- MLS ID:
- 4381678

- General: Lawn Maintenance
- Other Structures: EnclosedBalconyFront PorchDeckGlass Enclosed
- Parking: DrivewayAttached Garage
- General: Site BuiltSlab
- Road/Access: ConcretePaved
- HOA Amenities: 209.0Monthly
- Originating MLS: carolina
- County: Mecklenburg
- Zoning: R-12MF(CD)029-017-65
- Utilities: Natural GasUnderground UtilitiesWired Internet Available
- Water: City
- Sewer: Public Sewer
- Source: carolina
This listing courtesy of Lifestyle International Realty
Monthly Payment
- Principal & Interest $
- Property Taxes $
- Home Insurance $
- VA Funding Fee $

 New - 3 days ago