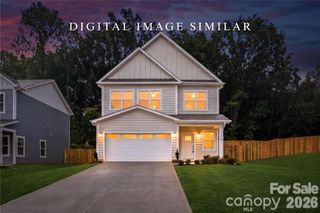
7569 Short Putt Court, Charlotte, NC 28215
- 3 beds |
- 3 baths |
- 2,064 sqft
 Single-Family Home
  Built in 2017
  6,970sqft lot
 2 car garage
  $266/sqft
  Listed 5 days ago
Property Description
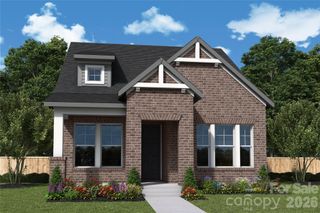
Welcome to low-maintenance, main-level living in Cresswind, one of the Charlotte area's most sought-after 55+ active adult communities. This upgraded, extended Ashford floor plan greets you with a charming front porch, an upgraded exterior elevation, and a bright, open layout full of natural light and faux wood blinds. The main level offers two bedrooms and two full baths, including a spacious owner's suite with a tray ceiling and two walk-in closets. Both bathrooms feature new LVP flooring.Upstairs, a finished bonus room with its own full bath and walk-in closet works beautifully as a third bedroom, guest suite, or home office. The kitchen is built for real cooking, with quartz counters, a wall oven and microwave, a cooktop with custom vent hood, under-cabinet lighting, and custom light switches throughout. Step out to a screened patio overlooking a peaceful natural area, and enjoy the added convenience of an epoxy-coated garage floor. The entry, dining and family rooms feature bamboo hardwood floors. Tucked onto a private cul-de-sac, the home sits directly across from a beautifully landscaped pocket park. A low HOA delivers a true maintenance-free lifestyle, covering cable, internet, alarm monitoring, and lawn care, with irrigation supplied by a separate well, so there are no extra water charges for your landscaping. All of this is just minutes from Cresswind's 18,000-square-foot resort-style amenity complex, complete with a full-time lifestyle director, fitness center, pool, spa, tennis, and an active social club. Positioned between Novant Health and the new Publix shopping center, the location could not be more convenient.
- Listing Status:
- Active
- Data Last Updated:
- August 10, 2026 at 3:16PM
- Listing Office:
- One Community Real Estate : 704-705-7036
- MLS ID:
- 4411779

- Style: Transitional
- Other Structures: Rear PorchScreenedPatio
- Parking: Attached GarageGarage Door OpenerGarage Faces Front
- Roofing: Architectural Shingle
- Windows: Insulated Window(s)
- General: Site BuiltSlab
- Road/Access: ConcretePaved
- HOA Amenities: 400.0Monthly
- Originating MLS: carolina
- County: Mecklenburg
- Zoning: SFR111-201-63
- Water: City
- Sewer: Public Sewer
- Source: carolina
This listing courtesy of One Community Real Estate
Monthly Payment
- Principal & Interest $
- Property Taxes $
- Home Insurance $
- VA Funding Fee $

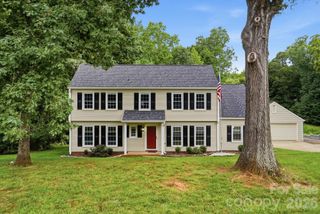
 New - 1 day ago