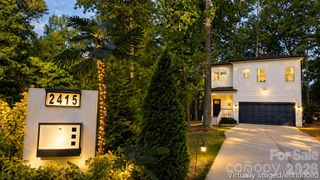
14034 Marlin Lane, Mint Hill, NC 28227
- 3 beds |
- 3 baths |
- 1,801 sqft
 Single-Family Home
  Built in 2026
  3,790sqft lot
 2 car garage
  $298/sqft
  Listed 9 days ago
Property Description
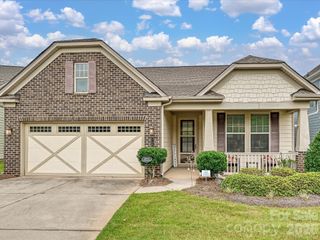
Welcome to the Teasdale floorplan at 14034 Marlin Lane in Whitley Preserve, a beautifully designed David Weekley home featuring 3 bedrooms and 2.5 baths with a thoughtfully crafted layout centered around everyday comfort and style. The primary bedroom is conveniently located on the main level, offering ease and privacy, while the open-concept living spaces create a natural flow for entertaining and relaxing. The kitchen is highlighted by quartz countertops and connects seamlessly to the main gathering areas. A dedicated study with elegant French doors provides the perfect space for work or quiet retreat. Upstairs, secondary bedrooms offer flexibility for guests or hobbies. Enjoy the inviting charm of covered front and side porches, ideal for morning coffee or evening unwinding. Stop by Whitley Preserve today and experience one of Charlotte’s fastest-growing and most desirable suburbs for yourself!
- Listing Status:
- Active
- Data Last Updated:
- August 10, 2026 at 2:16PM
- Listing Office:
- David Weekley Homes : 704-972-4200
- MLS ID:
- 4404636

- Style: Transitional
- Other Structures: Front PorchSide PorchCovered
- Parking: Attached GarageGarage Door OpenerGarage Faces Rear
- Roofing: Architectural Shingle
- Windows: Insulated Window(s)
- General: Site BuiltSlab
- Road/Access: ConcretePaved
- HOA Amenities: 285.0Quarterly
- Originating MLS: carolina
- County: Mecklenburg
- Zoning: R19701427
- Fencing: FencedFront Yard
- Utilities: Cable AvailableFiber OpticsNatural GasUnderground Power LinesUnderground UtilitiesWired Internet Available
- Water: City
- Sewer: Public Sewer
- Source: carolina
This listing courtesy of David Weekley Homes
Monthly Payment
- Principal & Interest $
- Property Taxes $
- Home Insurance $
- VA Funding Fee $

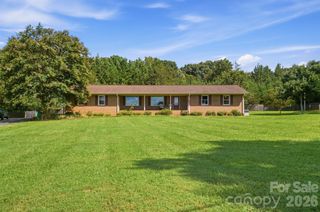
 New - 3 days ago