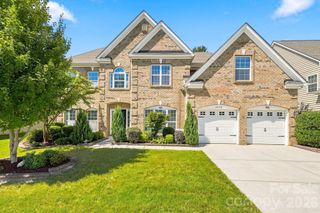
7902 Denbur Drive, Charlotte, NC 28215
- 5 beds |
- 4 baths |
- 4,358 sqft
 Single-Family Home
  Built in 2021
  0.48acre lot
 2 car garage
  $172/sqft
  Listed 4 days ago
Property Description
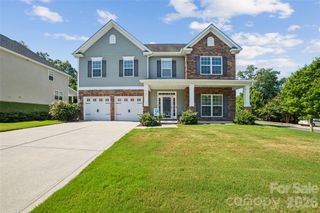
Welcome home to 7902 Denbur Dr in Charlotte! Spanning 4,358 square feet of heated and cooled living space on nearly half an acre, this 5-bedroom, 3.5-bathroom home offers room for everyone — with a 2-car garage, no HOA and a huge U-shaped driveway with space for 5 cars. At the heart of the home, the gourmet kitchen is a true showstopper, with top-tier quartzite including full backsplash, and anchored by a massive gorgeous quartzite dining table that conveys with the sale, offering a stunning gathering spot for family dinners and entertaining. The main floor features a private primary suite with its own full bath, plus a convenient half bath for guests. Upstairs, you'll find three additional bedrooms a full bathroom, and a bonus room, perfect for family or guests. The full finished basement with independent entry adds even more flexibility with 1 more bedroom and a full bath, ideal for extended family, a home office suite, or rental potential. Step outside to enjoy an outdoor kitchen, perfect for entertaining and a large backyard with plenty of space to make the most of Charlotte's beautiful weather. Buyers can move forward with confidence: a pre-listing inspection and floor plans are attached, giving you peace of mind before you even make an offer. Don't miss this rare combination of space, style, and move-in readiness — schedule your showing today!
- Listing Status:
- Active
- Data Last Updated:
- September 22, 2026 at 3:17PM
- Listing Office:
- Summit Properties International LLC : 704-844-0244
- MLS ID:
- 4424339

- Other Structures: DeckRear Porch
- Parking: Attached GarageGarage Door OpenerGarage Faces Front
- General: Site BuiltBasement
- Road/Access: Concrete
- Originating MLS: carolina
- County: Mecklenburg
- Zoning: R10011111308
- Utilities: Cable ConnectedElectricity ConnectedNatural Gas
- Water: City
- Sewer: Public Sewer
- Source: carolina
This listing courtesy of Summit Properties International LLC
Monthly Payment
- Principal & Interest $
- Property Taxes $
- Home Insurance $
- VA Funding Fee $

 New - 1 day ago