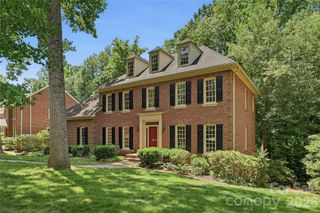
7933 Sunnyvale Lane, Charlotte, NC 28210
- 4 beds |
- 3 baths |
- 3,415 sqft
 Single-Family Home
  Built in 1984
  0.29acre lot
 2 car garage
  $271/sqft
  Listed 4 days ago
Property Description
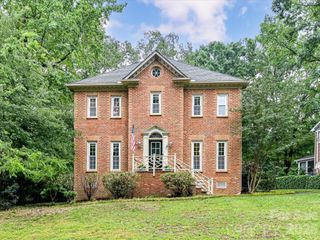
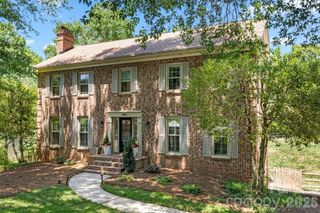
This residence offers quality craftsmanship, a versatile floor plan, a lovely, treed lot, and a premier location within the sought after South Park area. All brick construction with an exterior brick paver patio, plus a spacious screened porch overlooking the backyard. Formal and informal living spaces with a flow that will appeal to a potential buyers' lifestyle. The entry foyer is bright and open with natural sunlight spilling in from the sidelights and transom at the front door. The living and dining room are located at the front of the house with direct access to the kitchen and/or great room. The great room features a lighted ceiling fan, brick surround and hearth at the fireplace, with gas logs flanked by custom built-ins, windows that scale the back wall, a wet bar with cabinet and drawer storage, and access to the screened porch and powder room. The kitchen with its efficient space offers a center work island, an abundance of countertop space, drawer, cabinet, and pantry storage. There is a desk area with a computer niche and a breakfast space that feels like a sunroom. The walk-in laundry room, with LVP flooring, is a great mudroom/drop area with storage, access to the garage and back patio, and stairs leading to the upper level bonus room. The front foyer staircase provides access to the upper level. The upper hallway features overhead lighting, a whole house attic fan, a linen closet, pull down stairs to the floored attic, and access to all bedrooms, full bath and bonus room. The owner's suite is spacious with a walk-in closet and a luxurious bath with tiled flooring, double sinks, a whirlpool tub and a large walk-in tiled shower. Three additional bedrooms, two of which, have custom built-ins, all have double closets, ceiling fans and double windows. The centrally located full bath with tiled flooring features a tub/shower combination, a wall to wall vanity with double sinks, wonderful storage and custom cabinetry. The bonus room with dual ceiling fans, a large storage closet and stairs descending to the laundry room offers a multitude of uses. There is a security system and the crawl space is encapsulated.
- Listing Status:
- Active
- Data Last Updated:
- May 31, 2026 at 6:16AM
- Listing Office:
- COMPASS : 704-364-1700
- MLS ID:
- 4383775

- General: Other - See Remarks
- Style: Traditional
- Other Structures: EnclosedRear PorchScreenedPatio
- Parking: DrivewayAttached GarageGarage Door OpenerGarage Faces SideGarage ShopKeypad Entry
- Roofing: Architectural Shingle
- Windows: Insulated Window(s)
- General: Site BuiltCrawl Space
- Road/Access: ConcretePaved
- Originating MLS: carolina
- County: Mecklenburg
- Zoning: N1-A173-261-32
- View: Year Round
- Utilities: Cable AvailableCable ConnectedElectricity ConnectedNatural GasUnderground Utilities
- Water: City
- Sewer: Public Sewer
- Source: carolina
This listing courtesy of COMPASS
Monthly Payment
- Principal & Interest $
- Property Taxes $
- Home Insurance $
- VA Funding Fee $

 New - 2 days ago